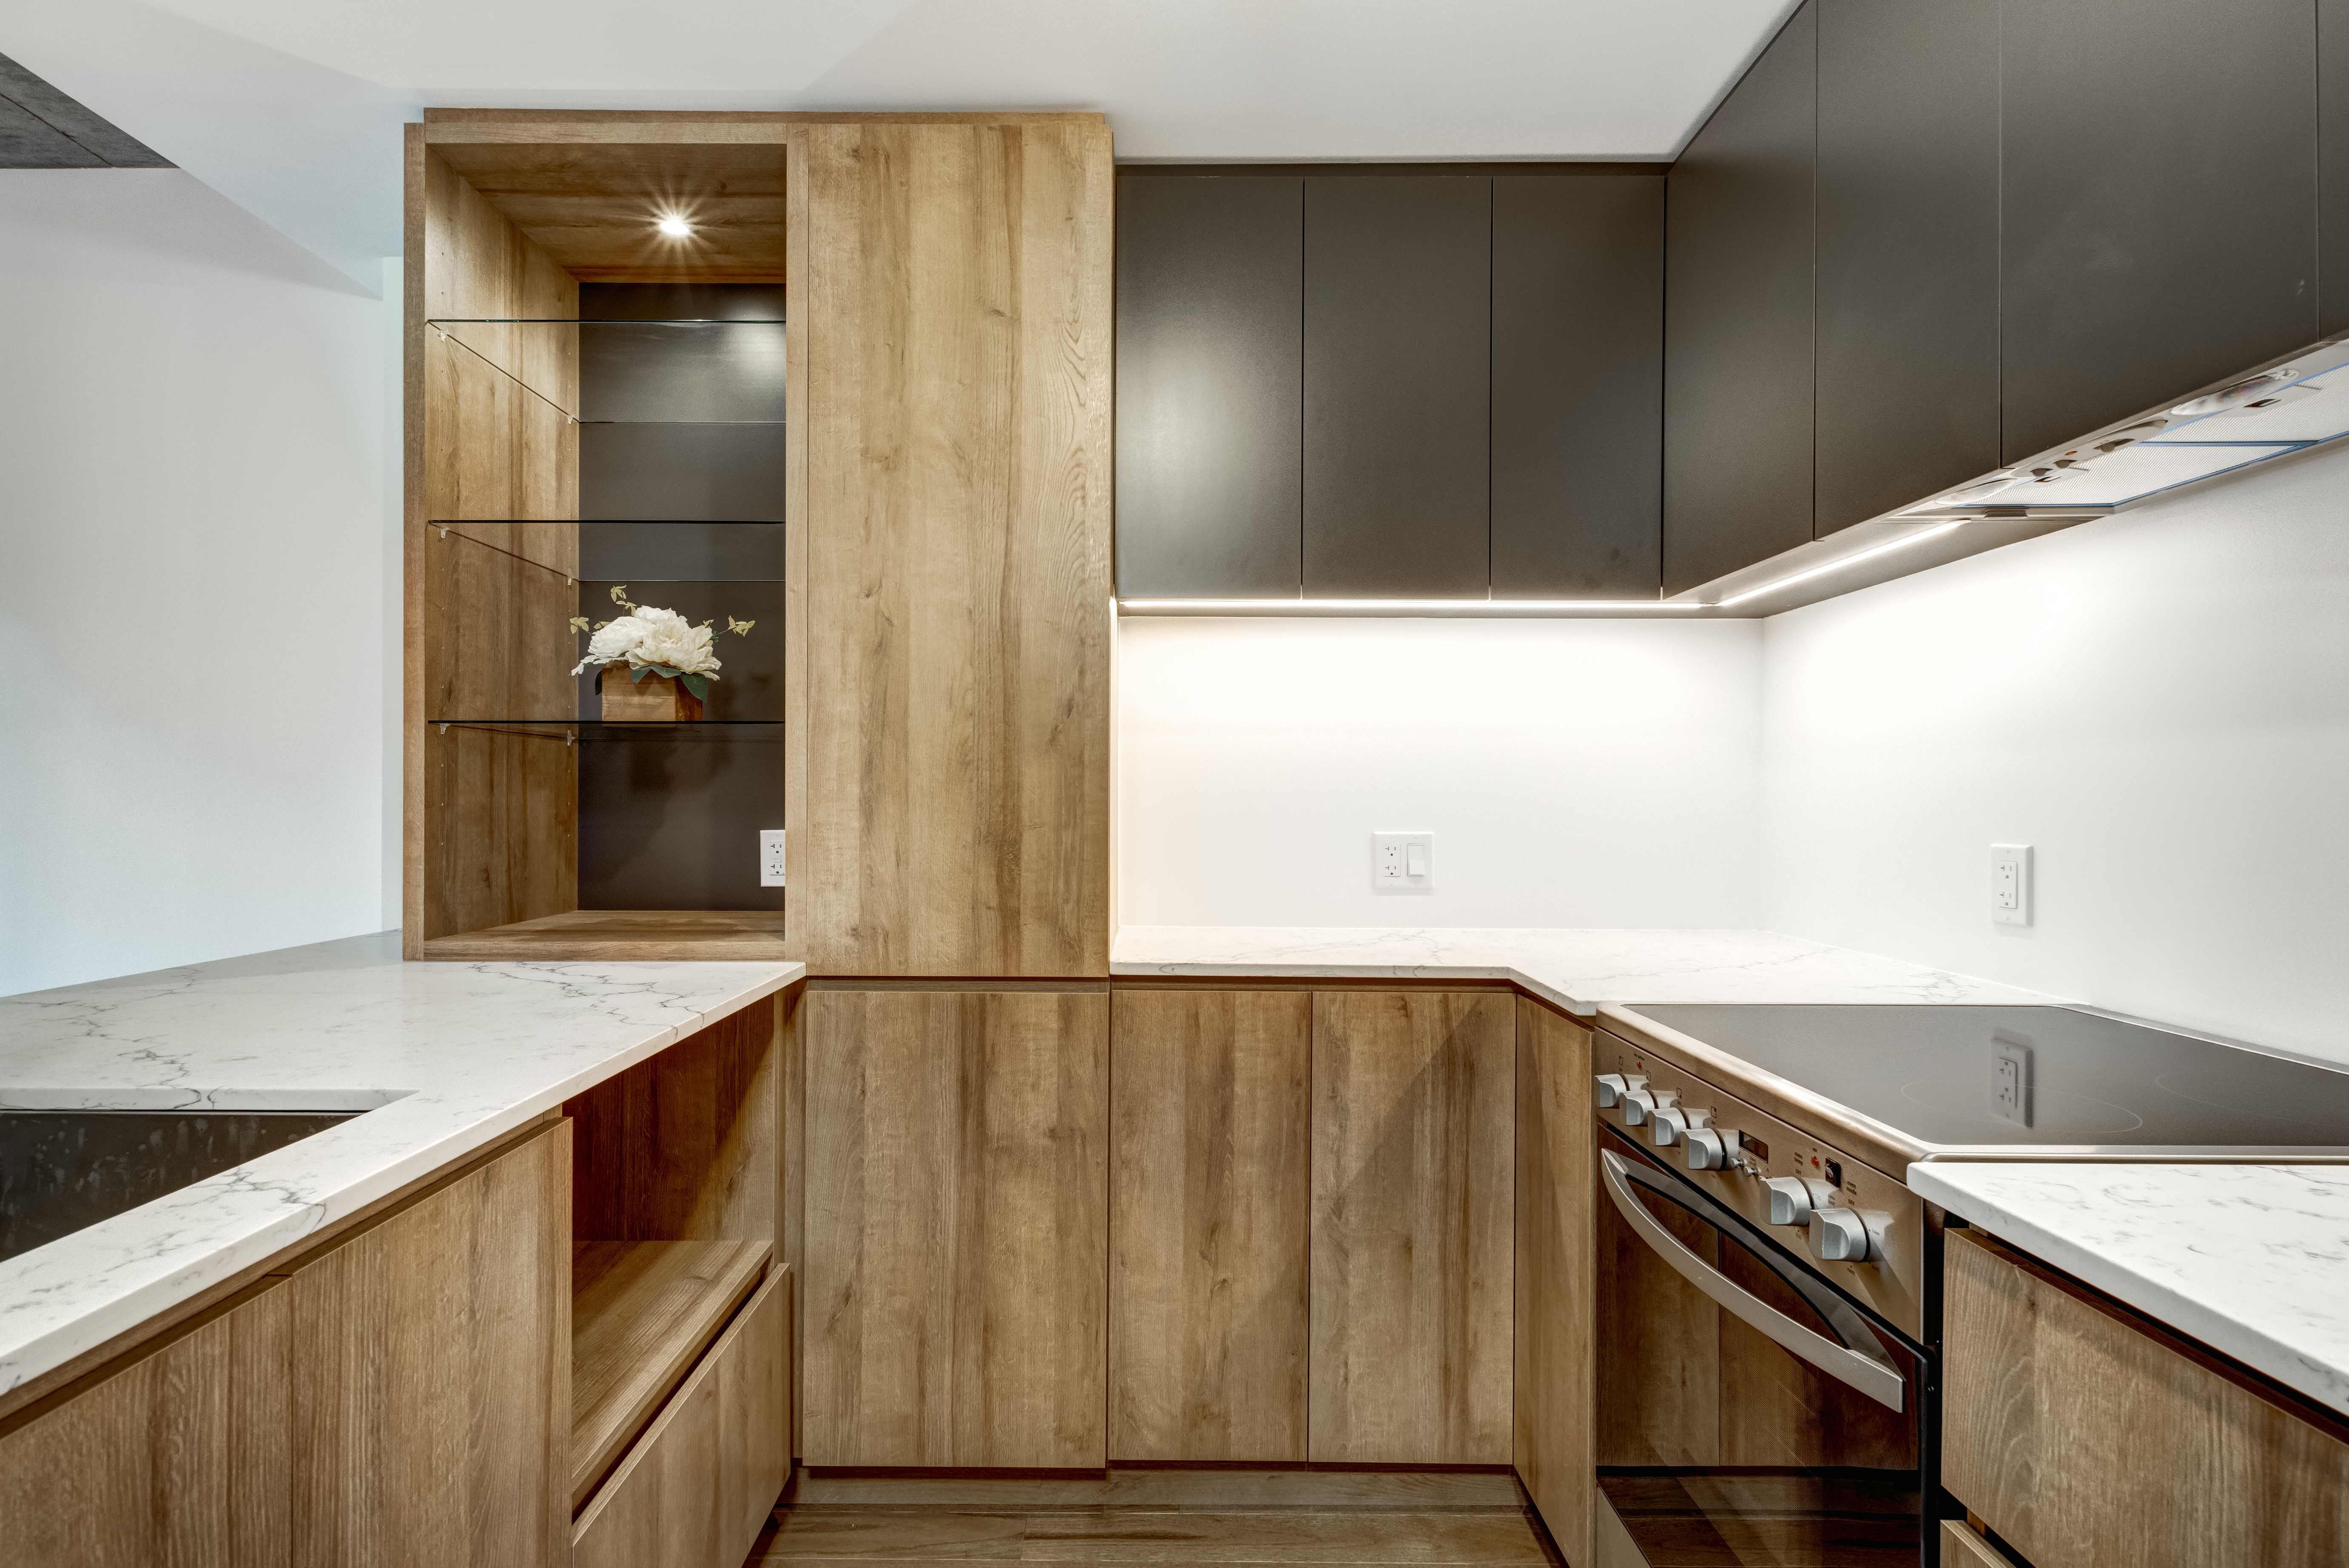
Custom Cabinetry
Built to fit your space and style, with options for soft-close drawers, pull-outs, and organized storage.
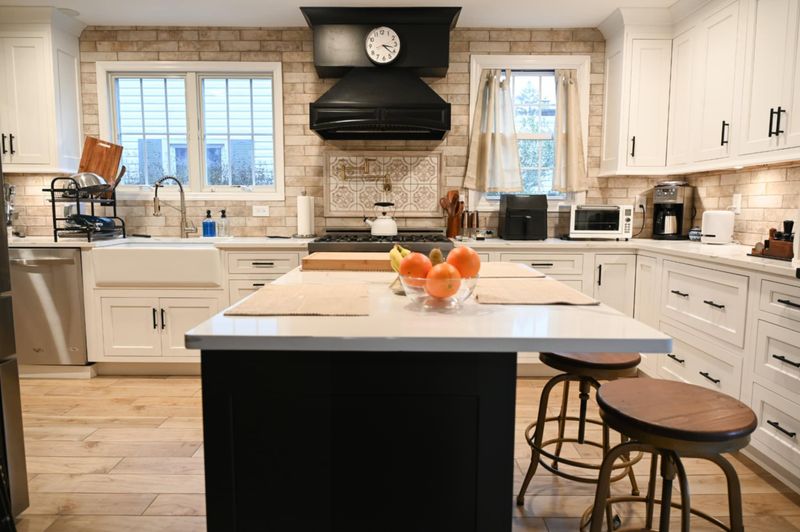
Complete transformations from design to completion: cabinets, countertops, appliances, plumbing, electrical, and flooring. Licensed contractors serving Nassau & Suffolk County.
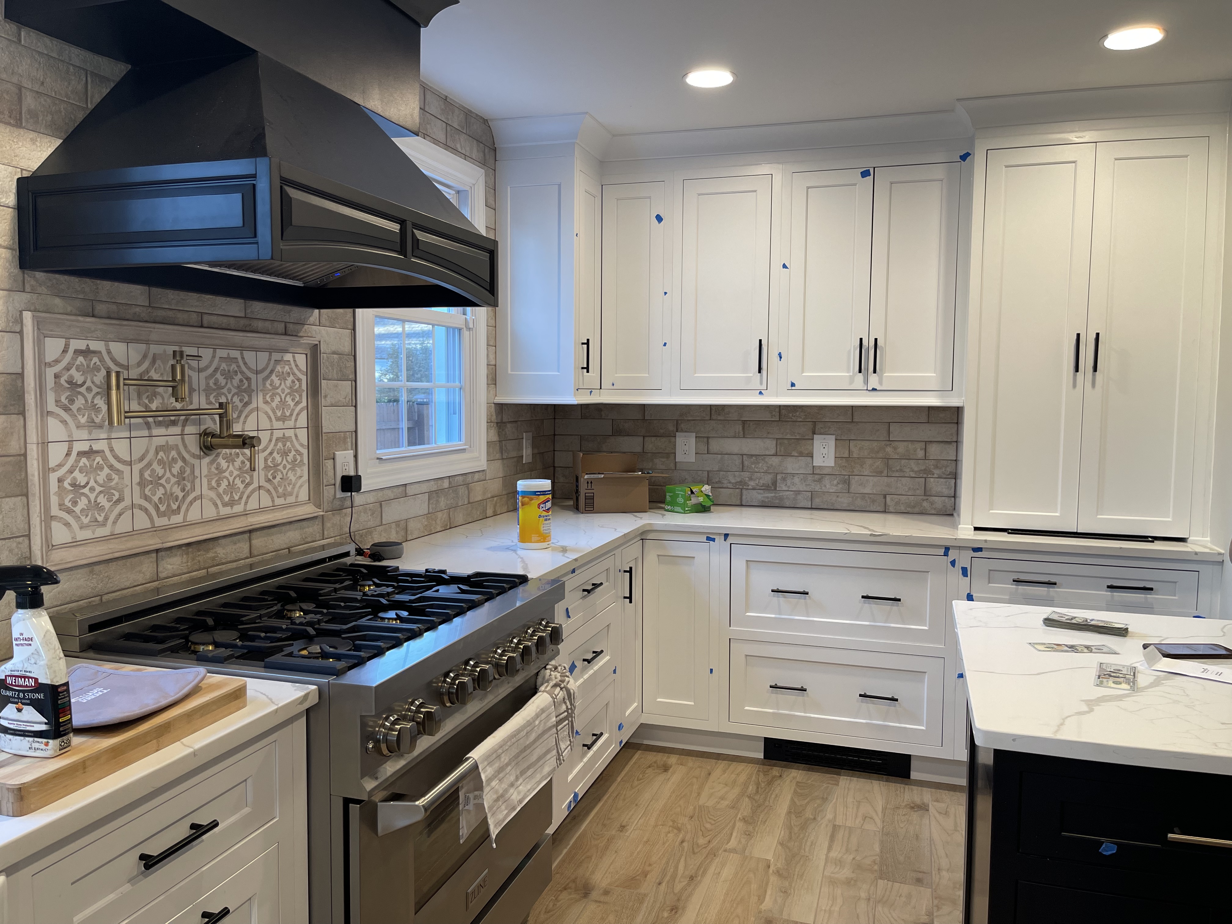
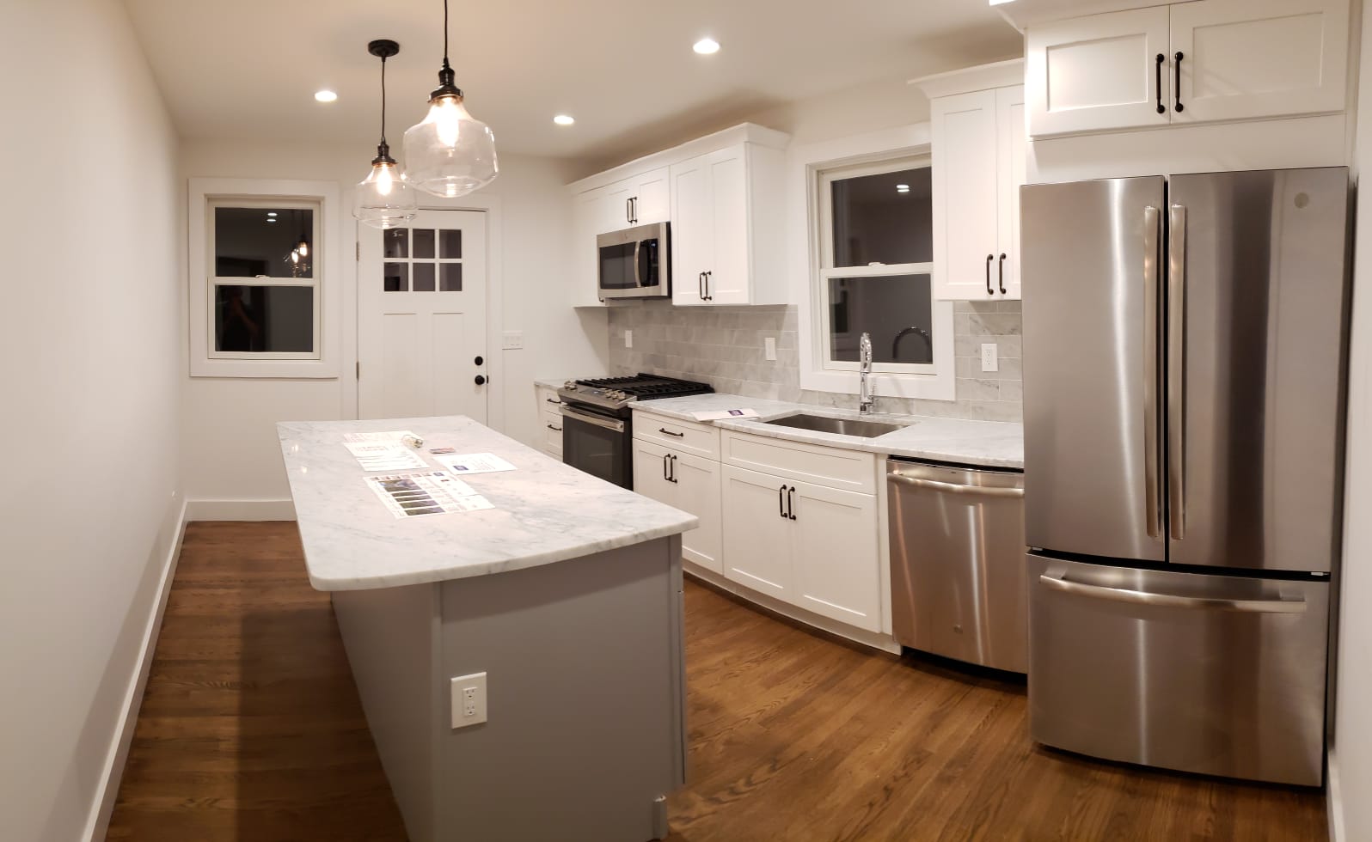
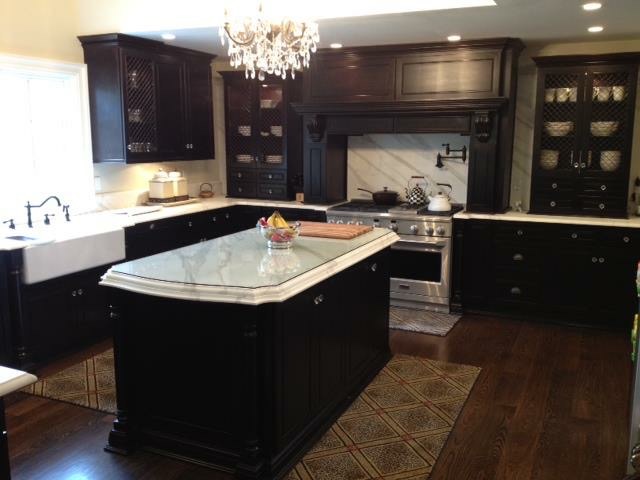
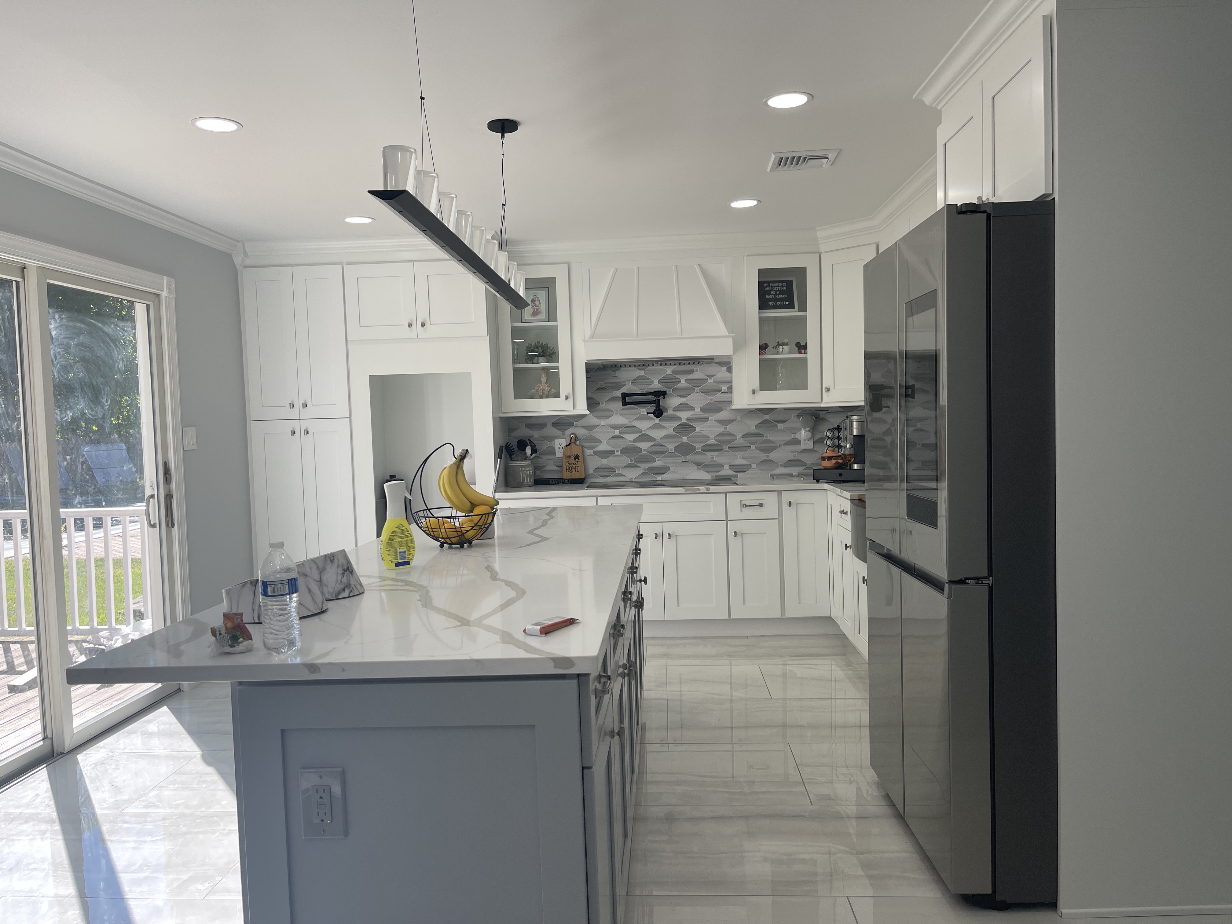
Complete kitchen transformations from design to completion: cabinets, countertops, appliances, plumbing, electrical, and flooring. We handle permits, design, and construction so you get a finished space that fits your lifestyle and budget.
From full remodels to focused refreshes, we handle the upgrades that make the biggest impact.
Built to fit your space and style, with options for soft-close drawers, pull-outs, and organized storage.
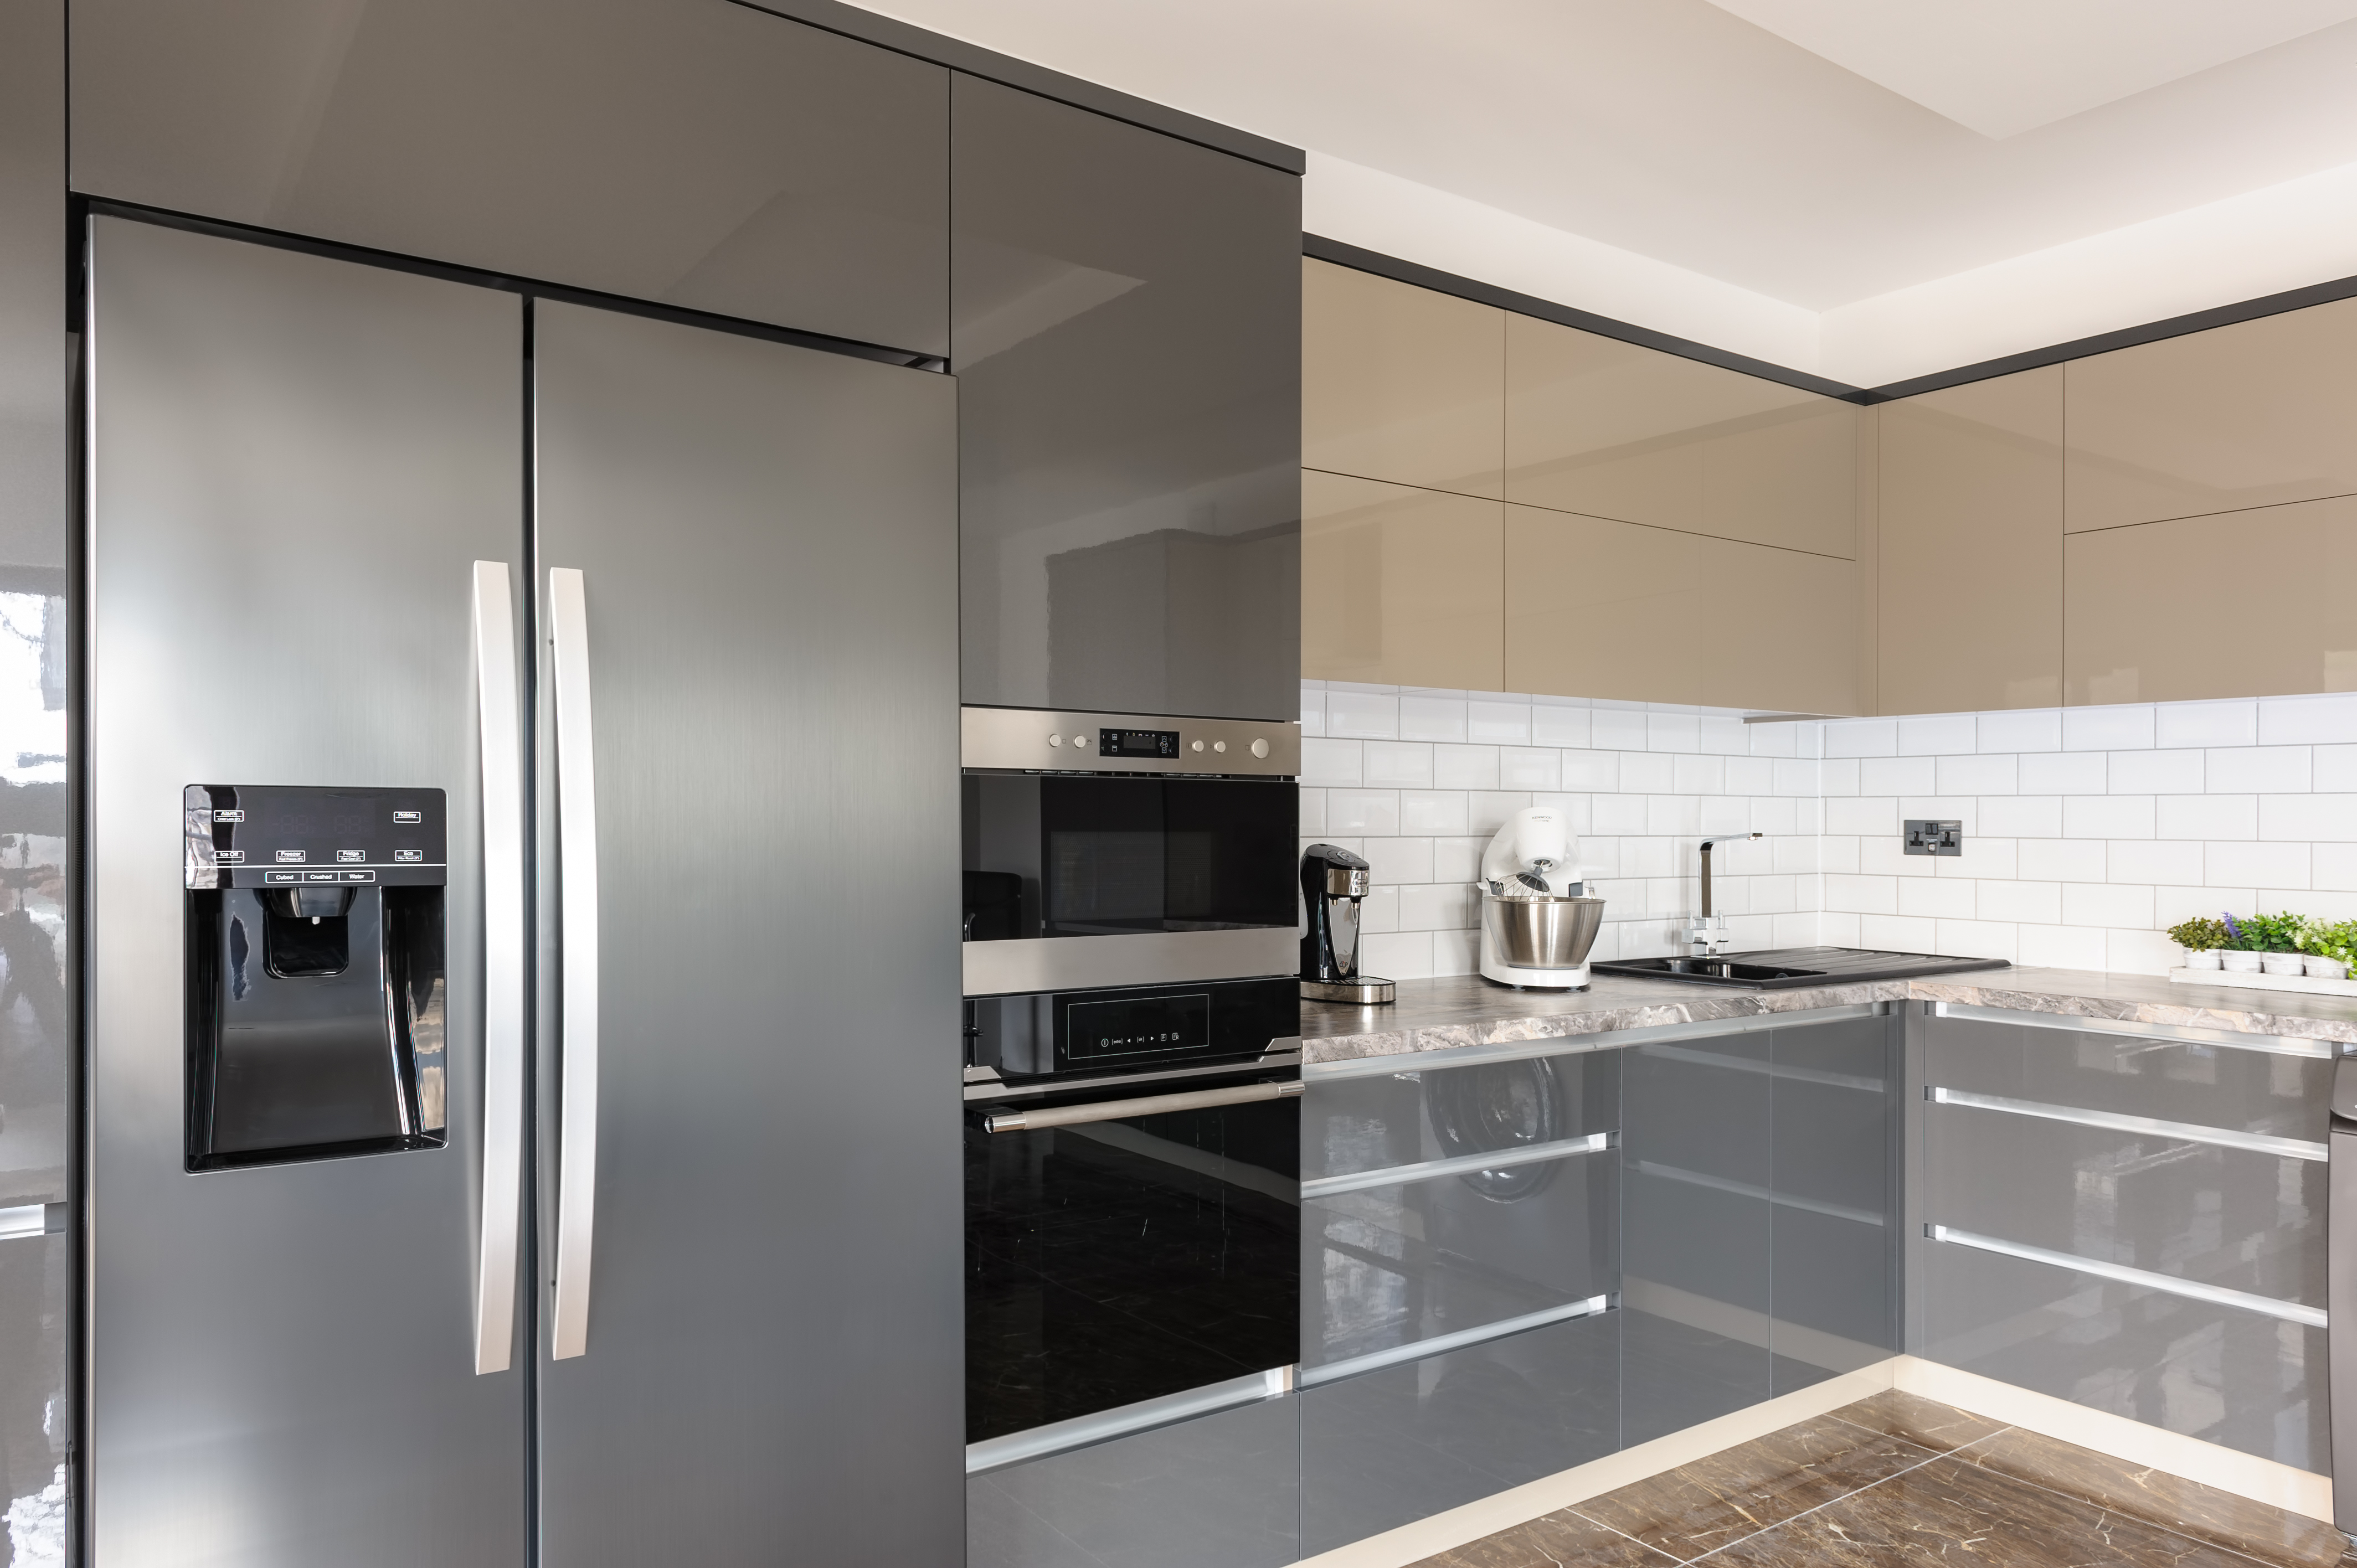
Quartz, granite, and tile installed for durability and a finished look.
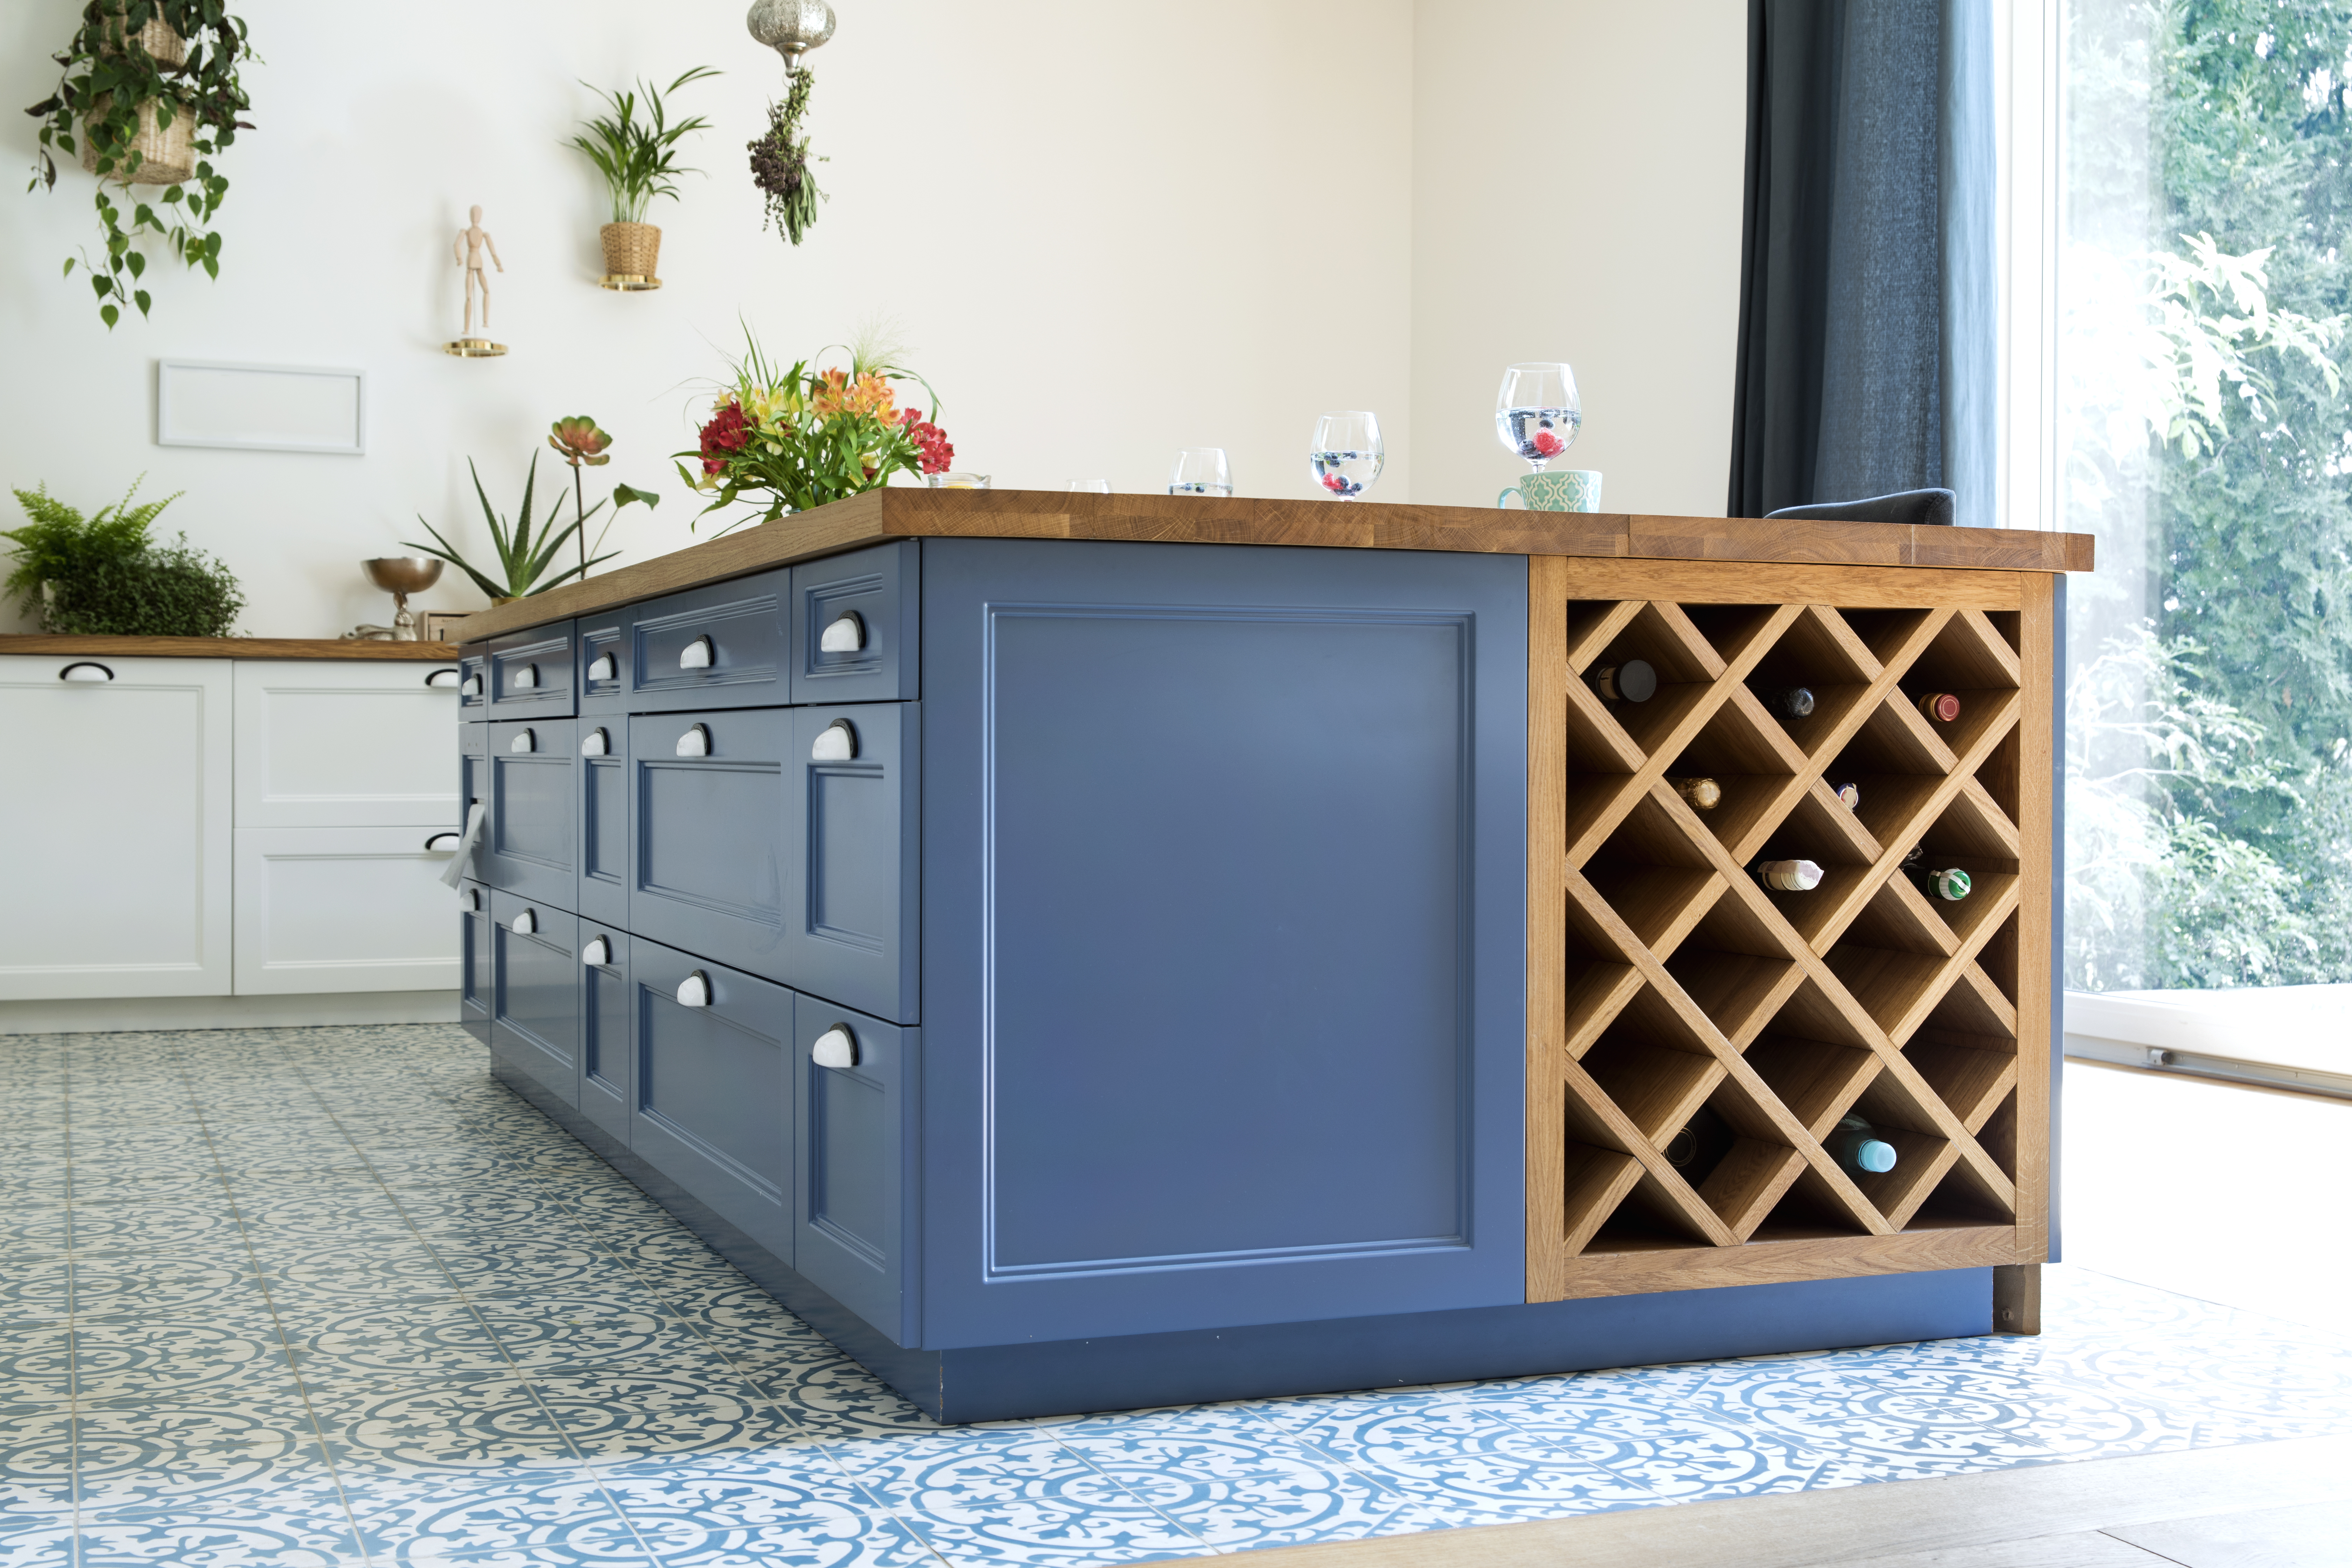
Extra prep space, seating, and storage tailored to your layout.
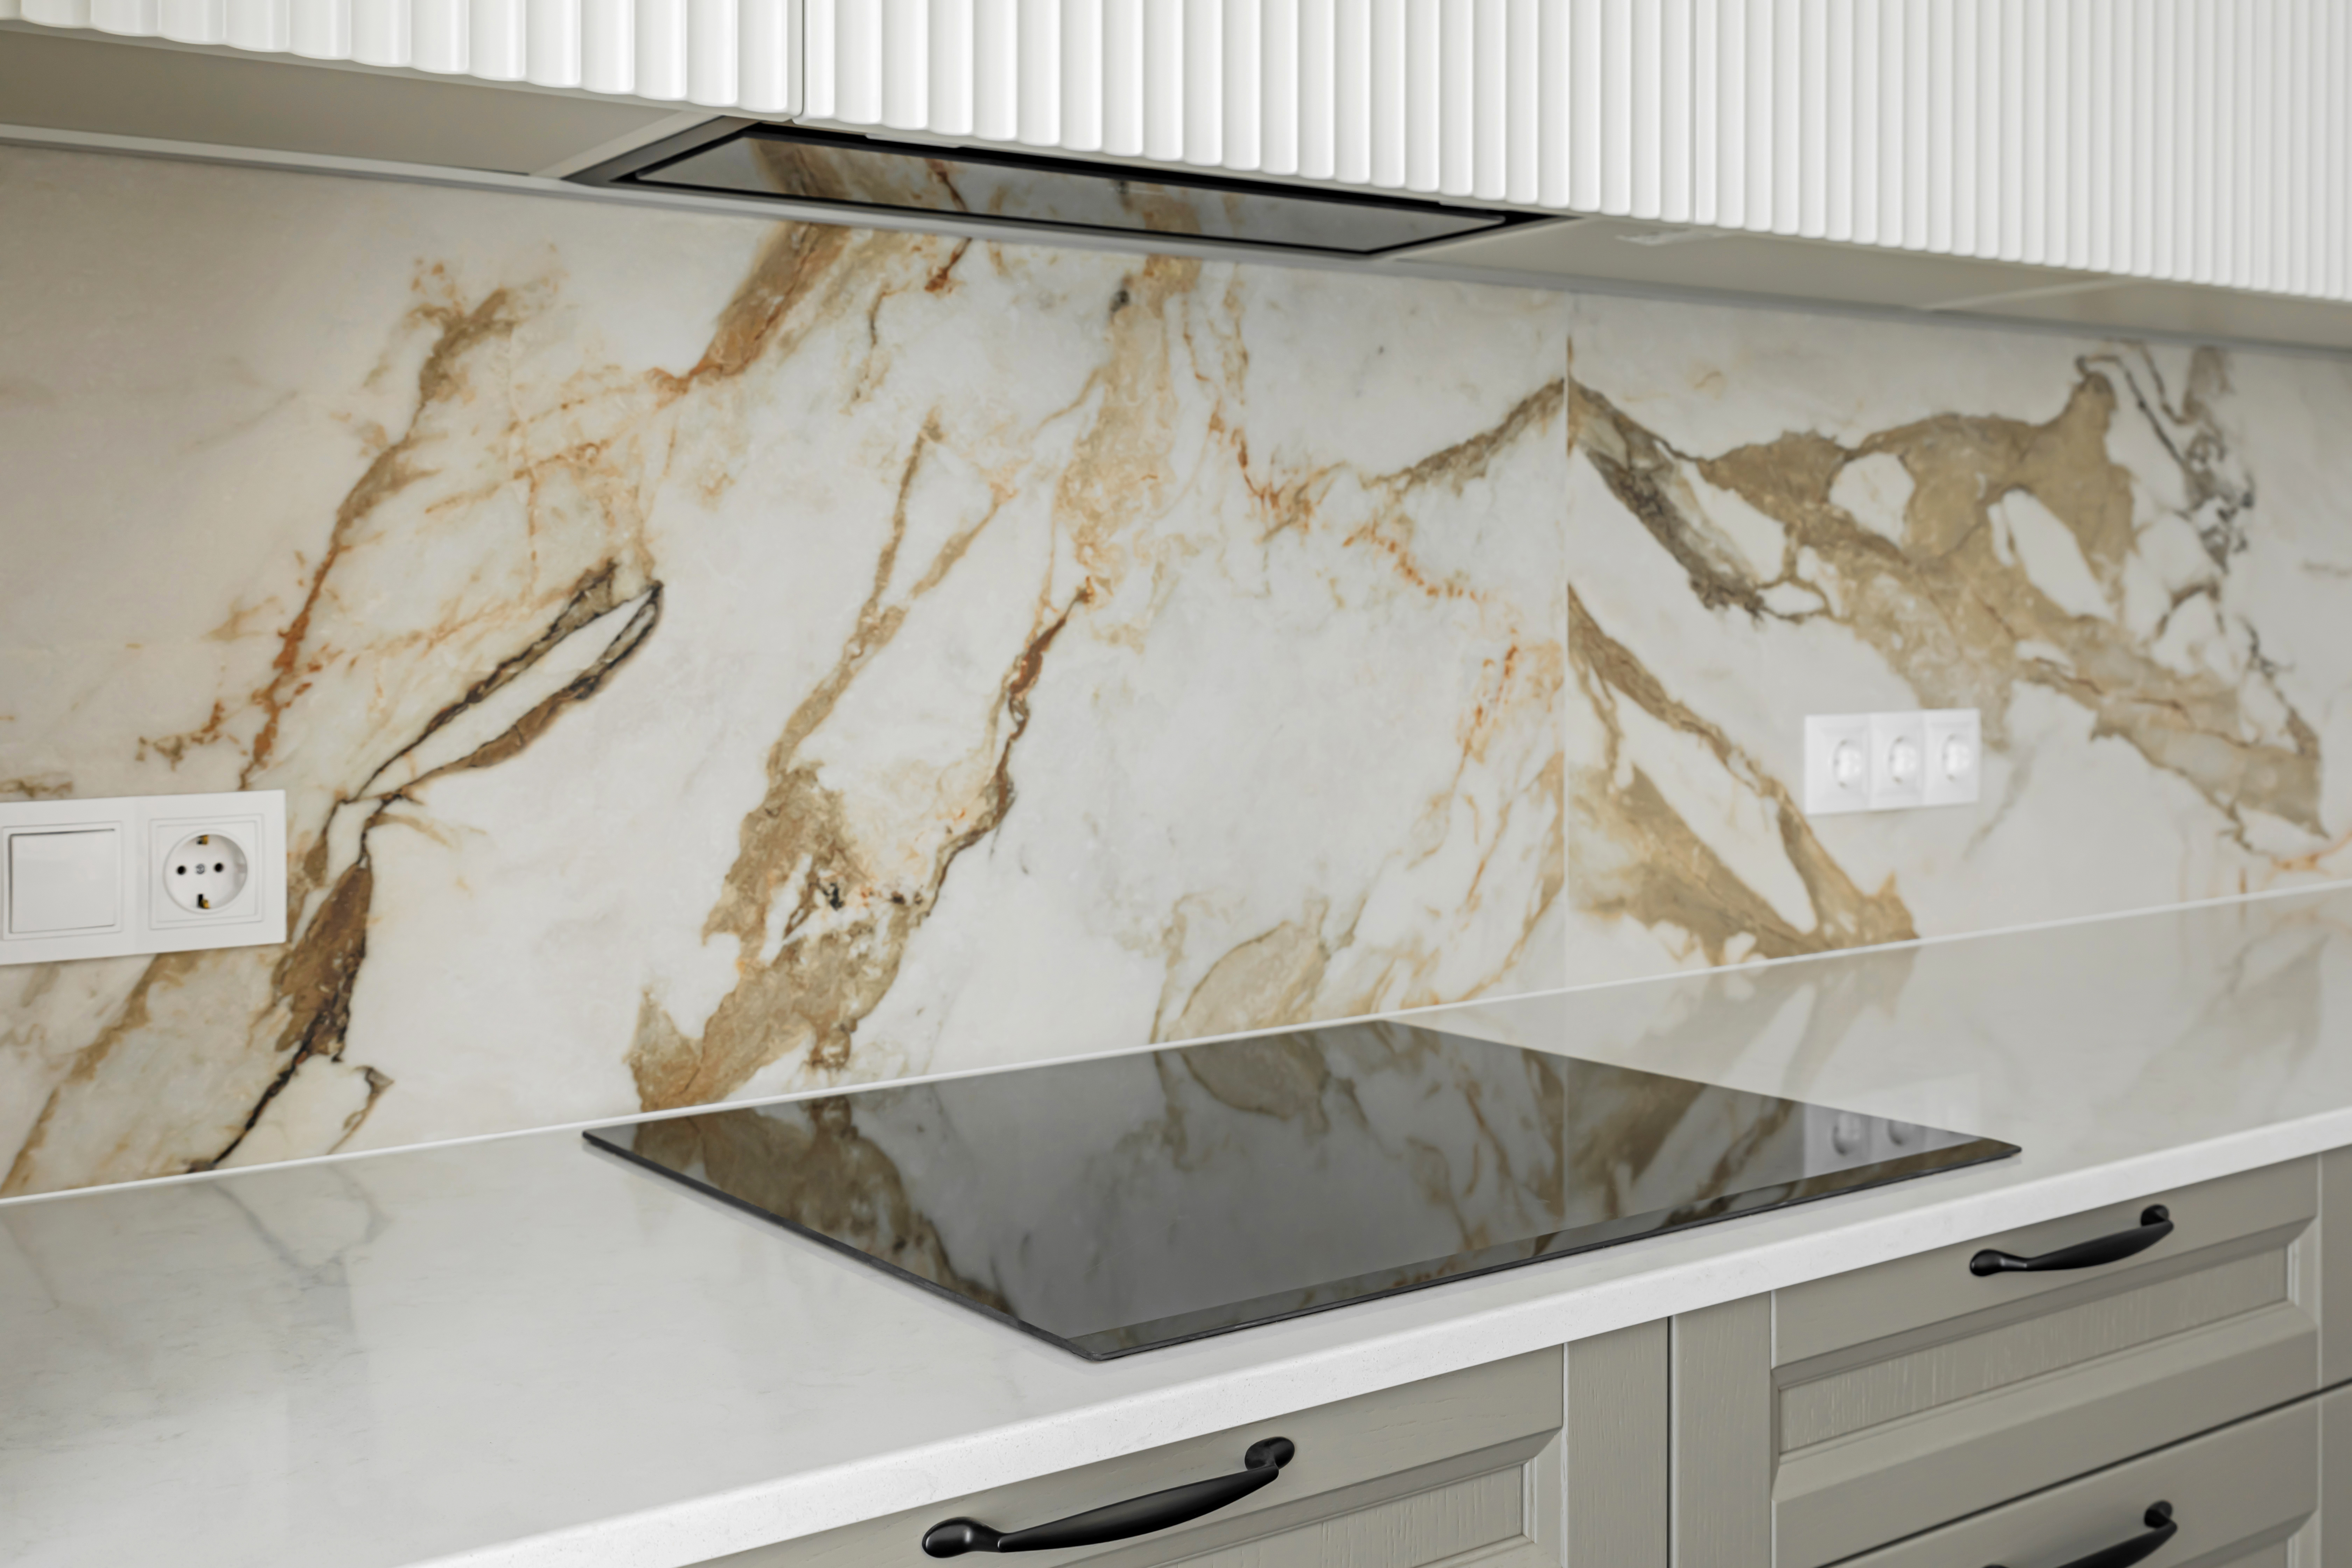
New fixtures, sinks, and appliance hookups so everything works and looks the part.
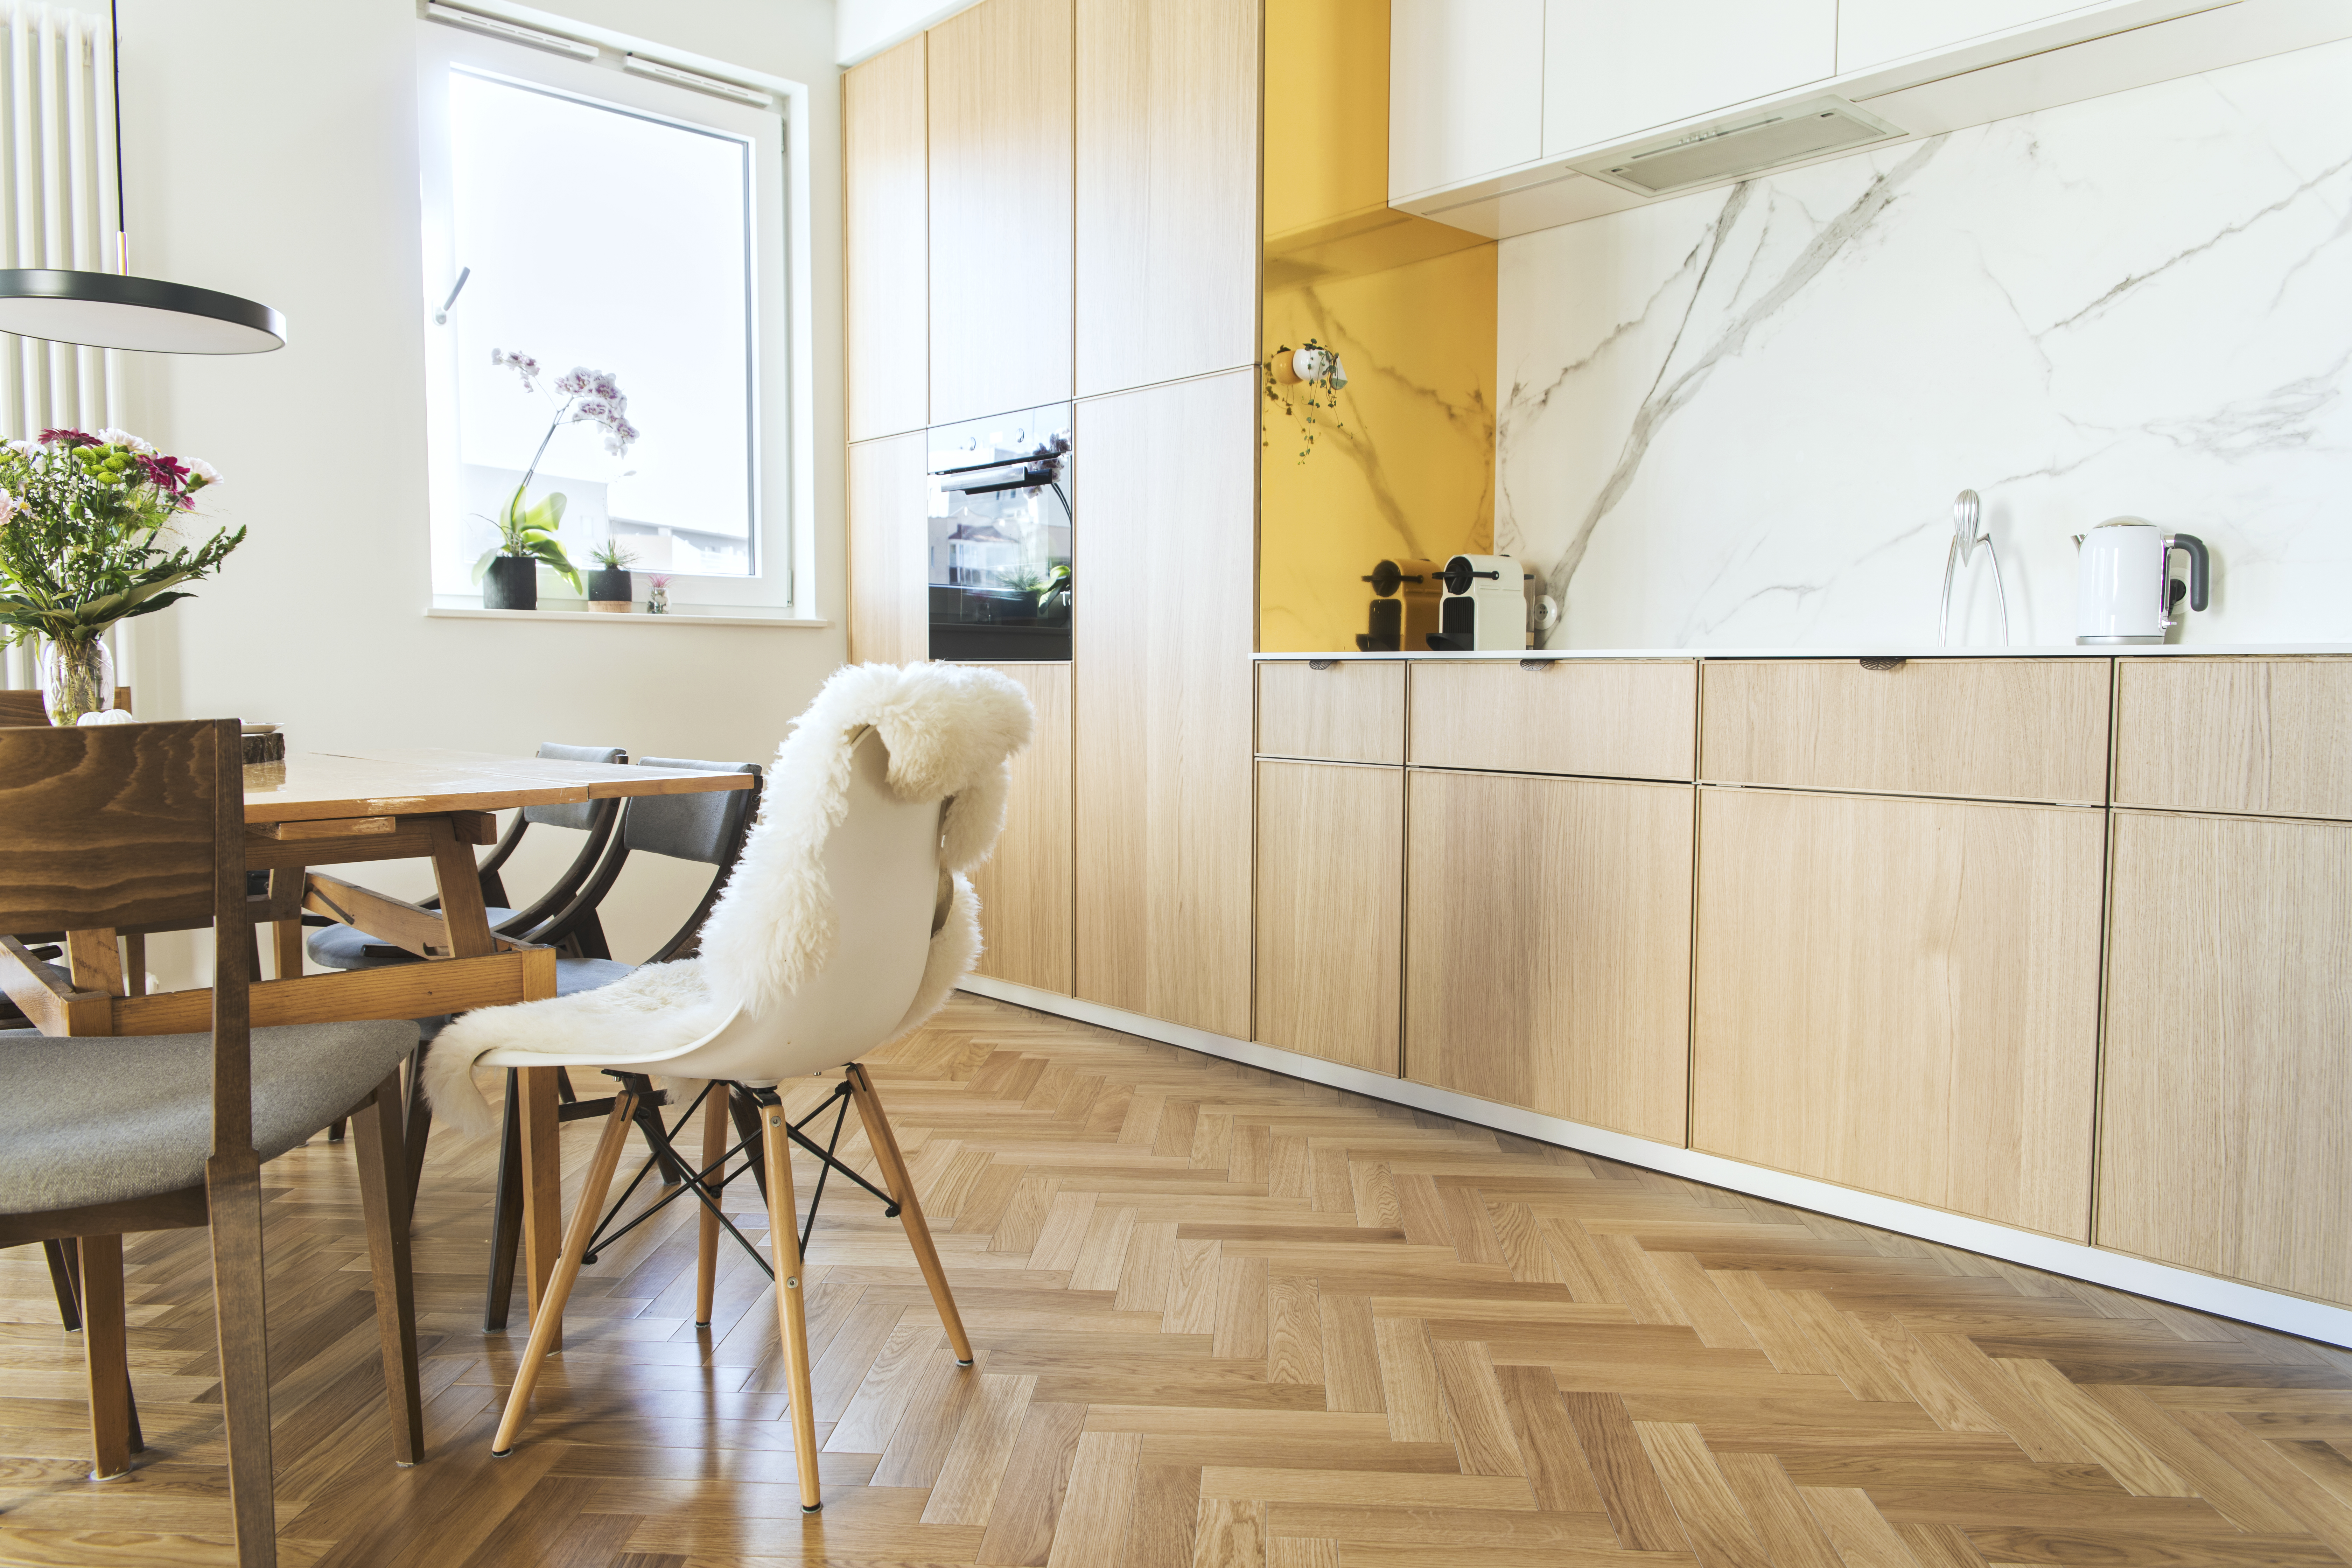
Hardwood, tile, or luxury vinyl that stands up to kitchen traffic.
Recessed lights, under-cabinet lighting, and updated outlets so your kitchen is bright and functional.
Most Massapequa homes are postwar capes, ranches, split-levels and high ranches, and many still have the original closed or galley kitchen. The usual goals are opening the kitchen to the dining room, adding an island, and gaining counter and cabinet space. Massapequa is a hamlet in the Town of Oyster Bay, so work that moves walls, plumbing or gas lines goes through the Town's building permit process.
Open the kitchen to the dining room. If the wall between them is load-bearing, it is replaced with an engineered beam.
Add an island for seating, storage and prep space where the floor plan allows.
Keep the existing footprint and update it with custom cabinetry and quartz countertops.
Open the upper-level kitchen of a high ranch to the living room.
Get a detailed quote with transparent pricing. We respond within 2 hours.
 Call (631) 682-7834