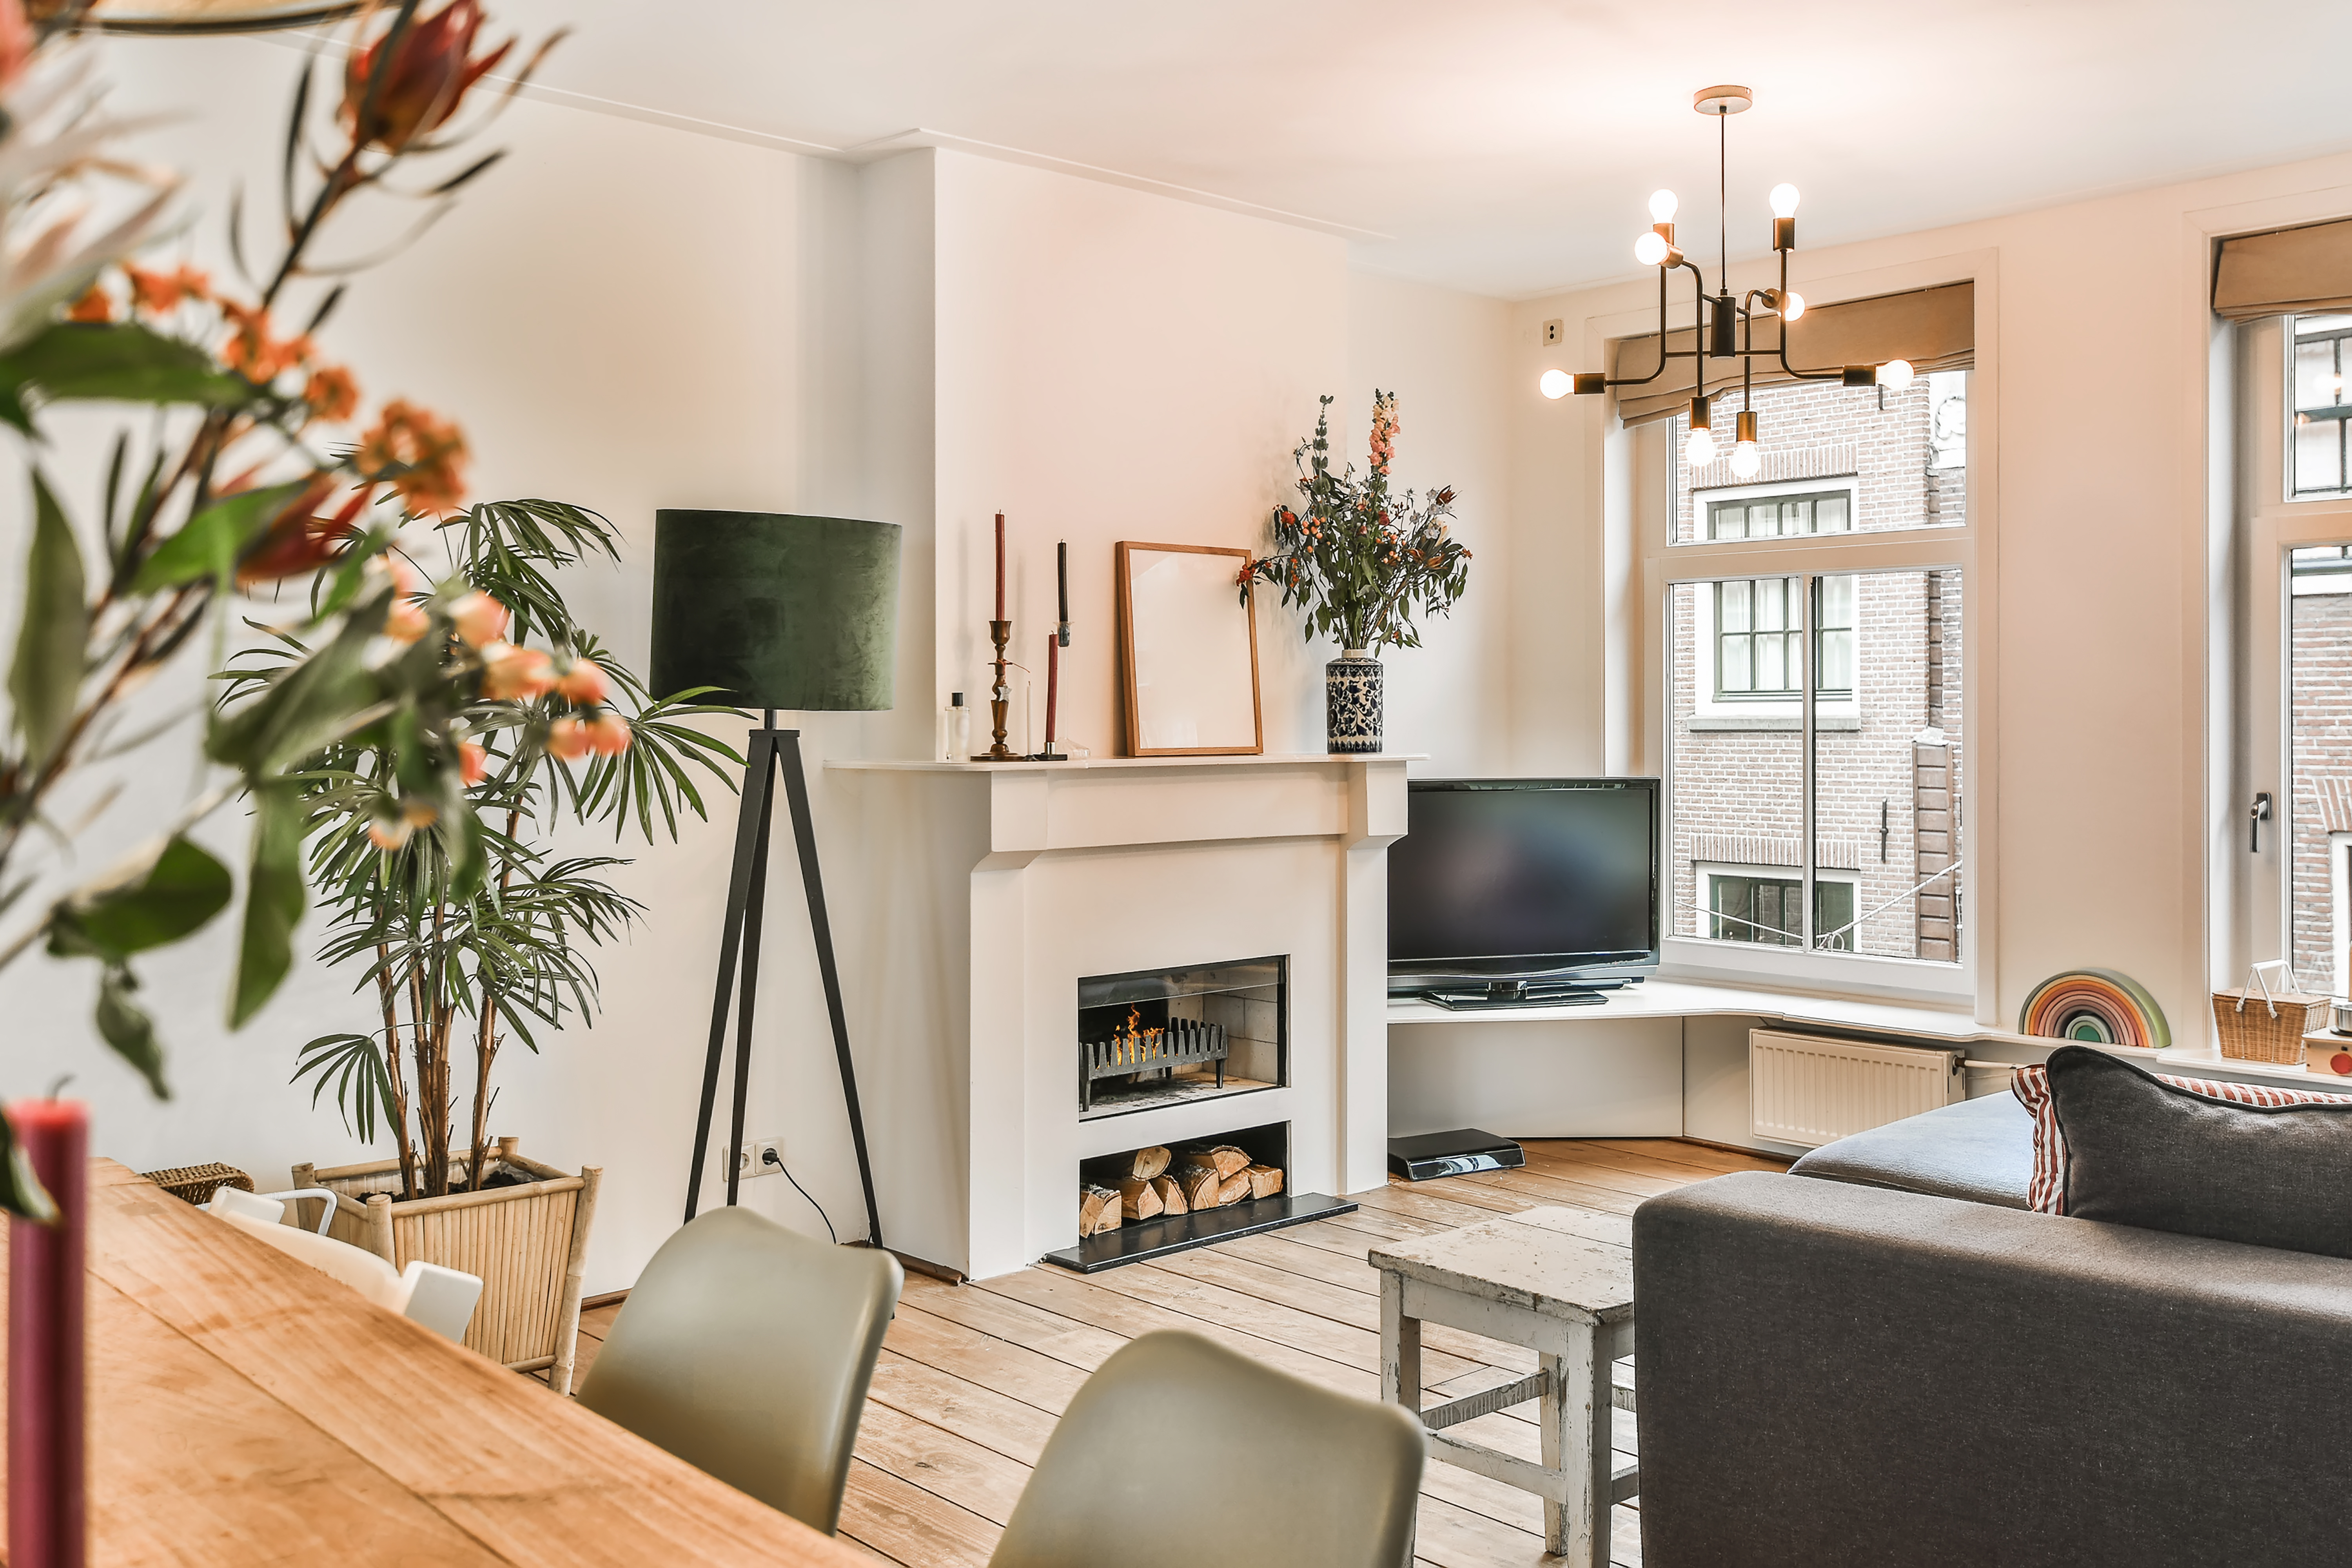
Additional Living Space
Open-concept rooms, family rooms, or flex space that flows with your existing layout.
Long Island's trusted home addition contractor — adding valuable square footage with seamless additions that blend with your home's architecture. Serving Nassau & Suffolk County with full permit handling, structural design, and energy-efficient construction.
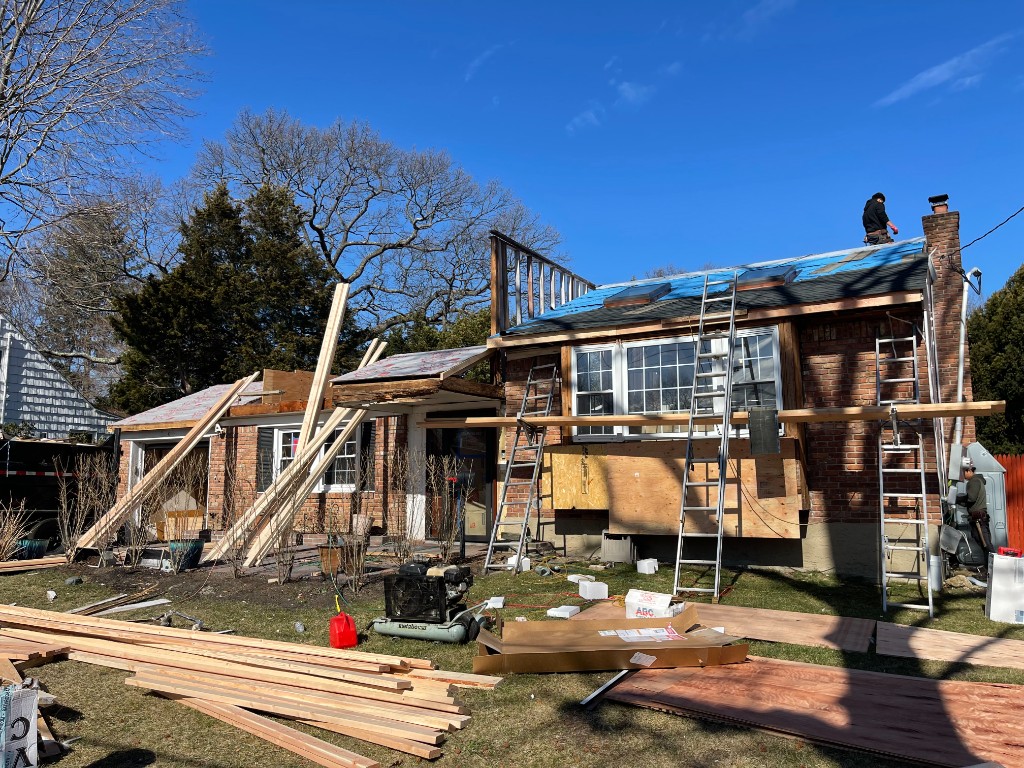
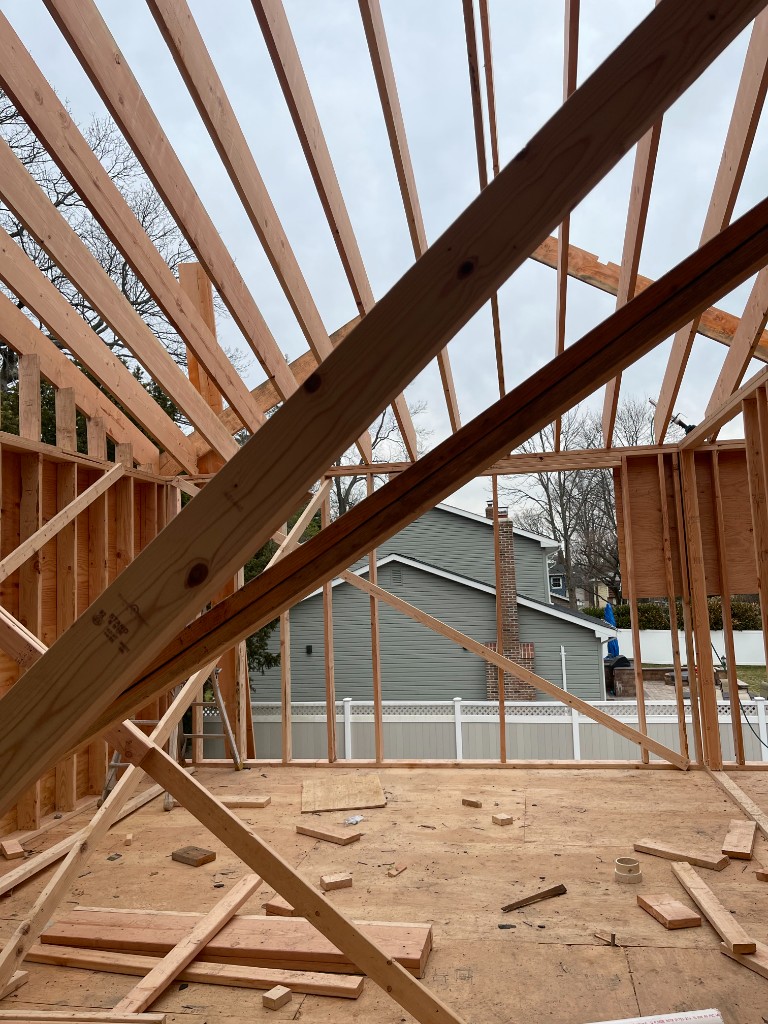
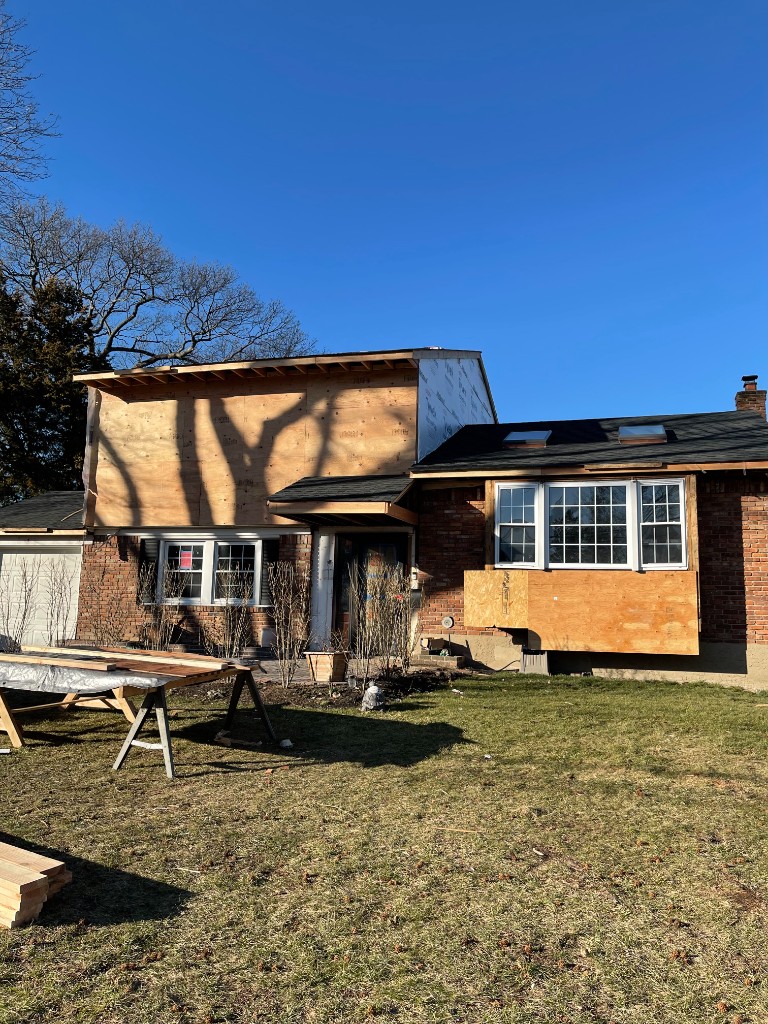
Add valuable square footage with seamless additions that blend with your home's architecture. We handle permits, structural design, and energy-efficient construction so your new space feels like it was always part of the house.
From extra living space to full additions, we build seamless extensions that match your home.
Open-concept rooms, family rooms, or flex space that flows with your existing layout.
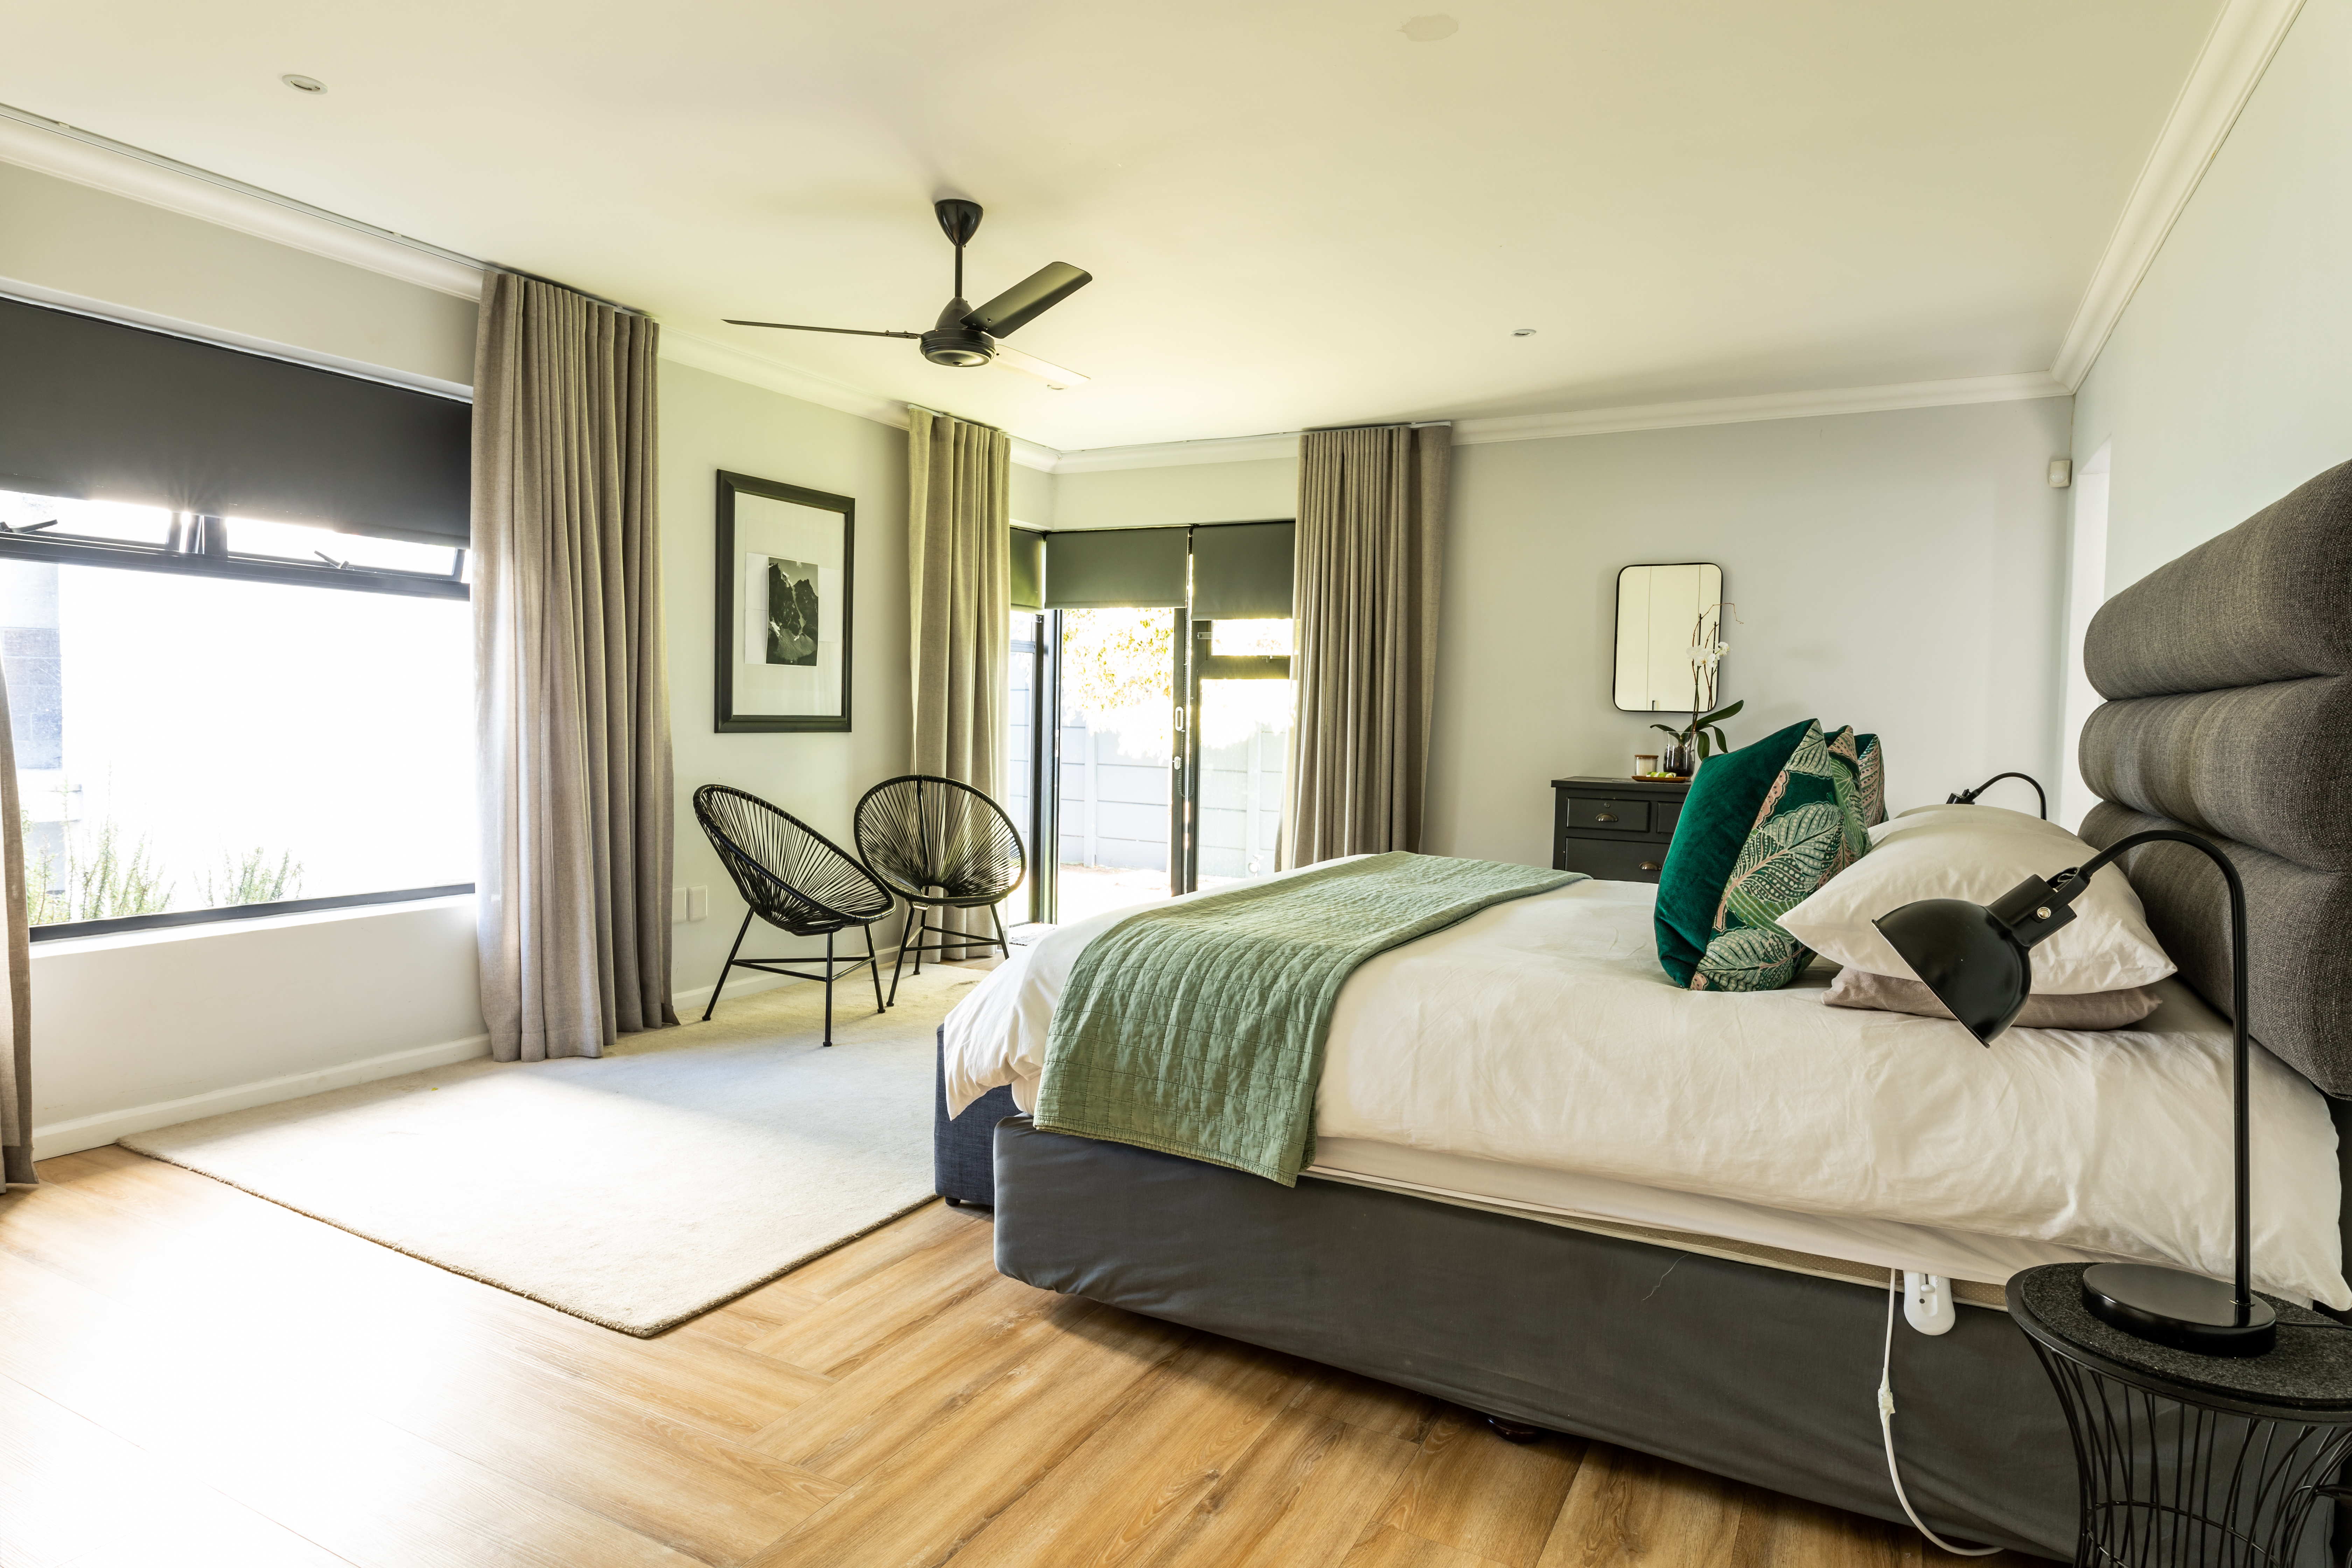
Bedroom, bathroom, and closet additions for a private retreat.

Dedicated workspace with natural light and quiet, built to suit your needs.
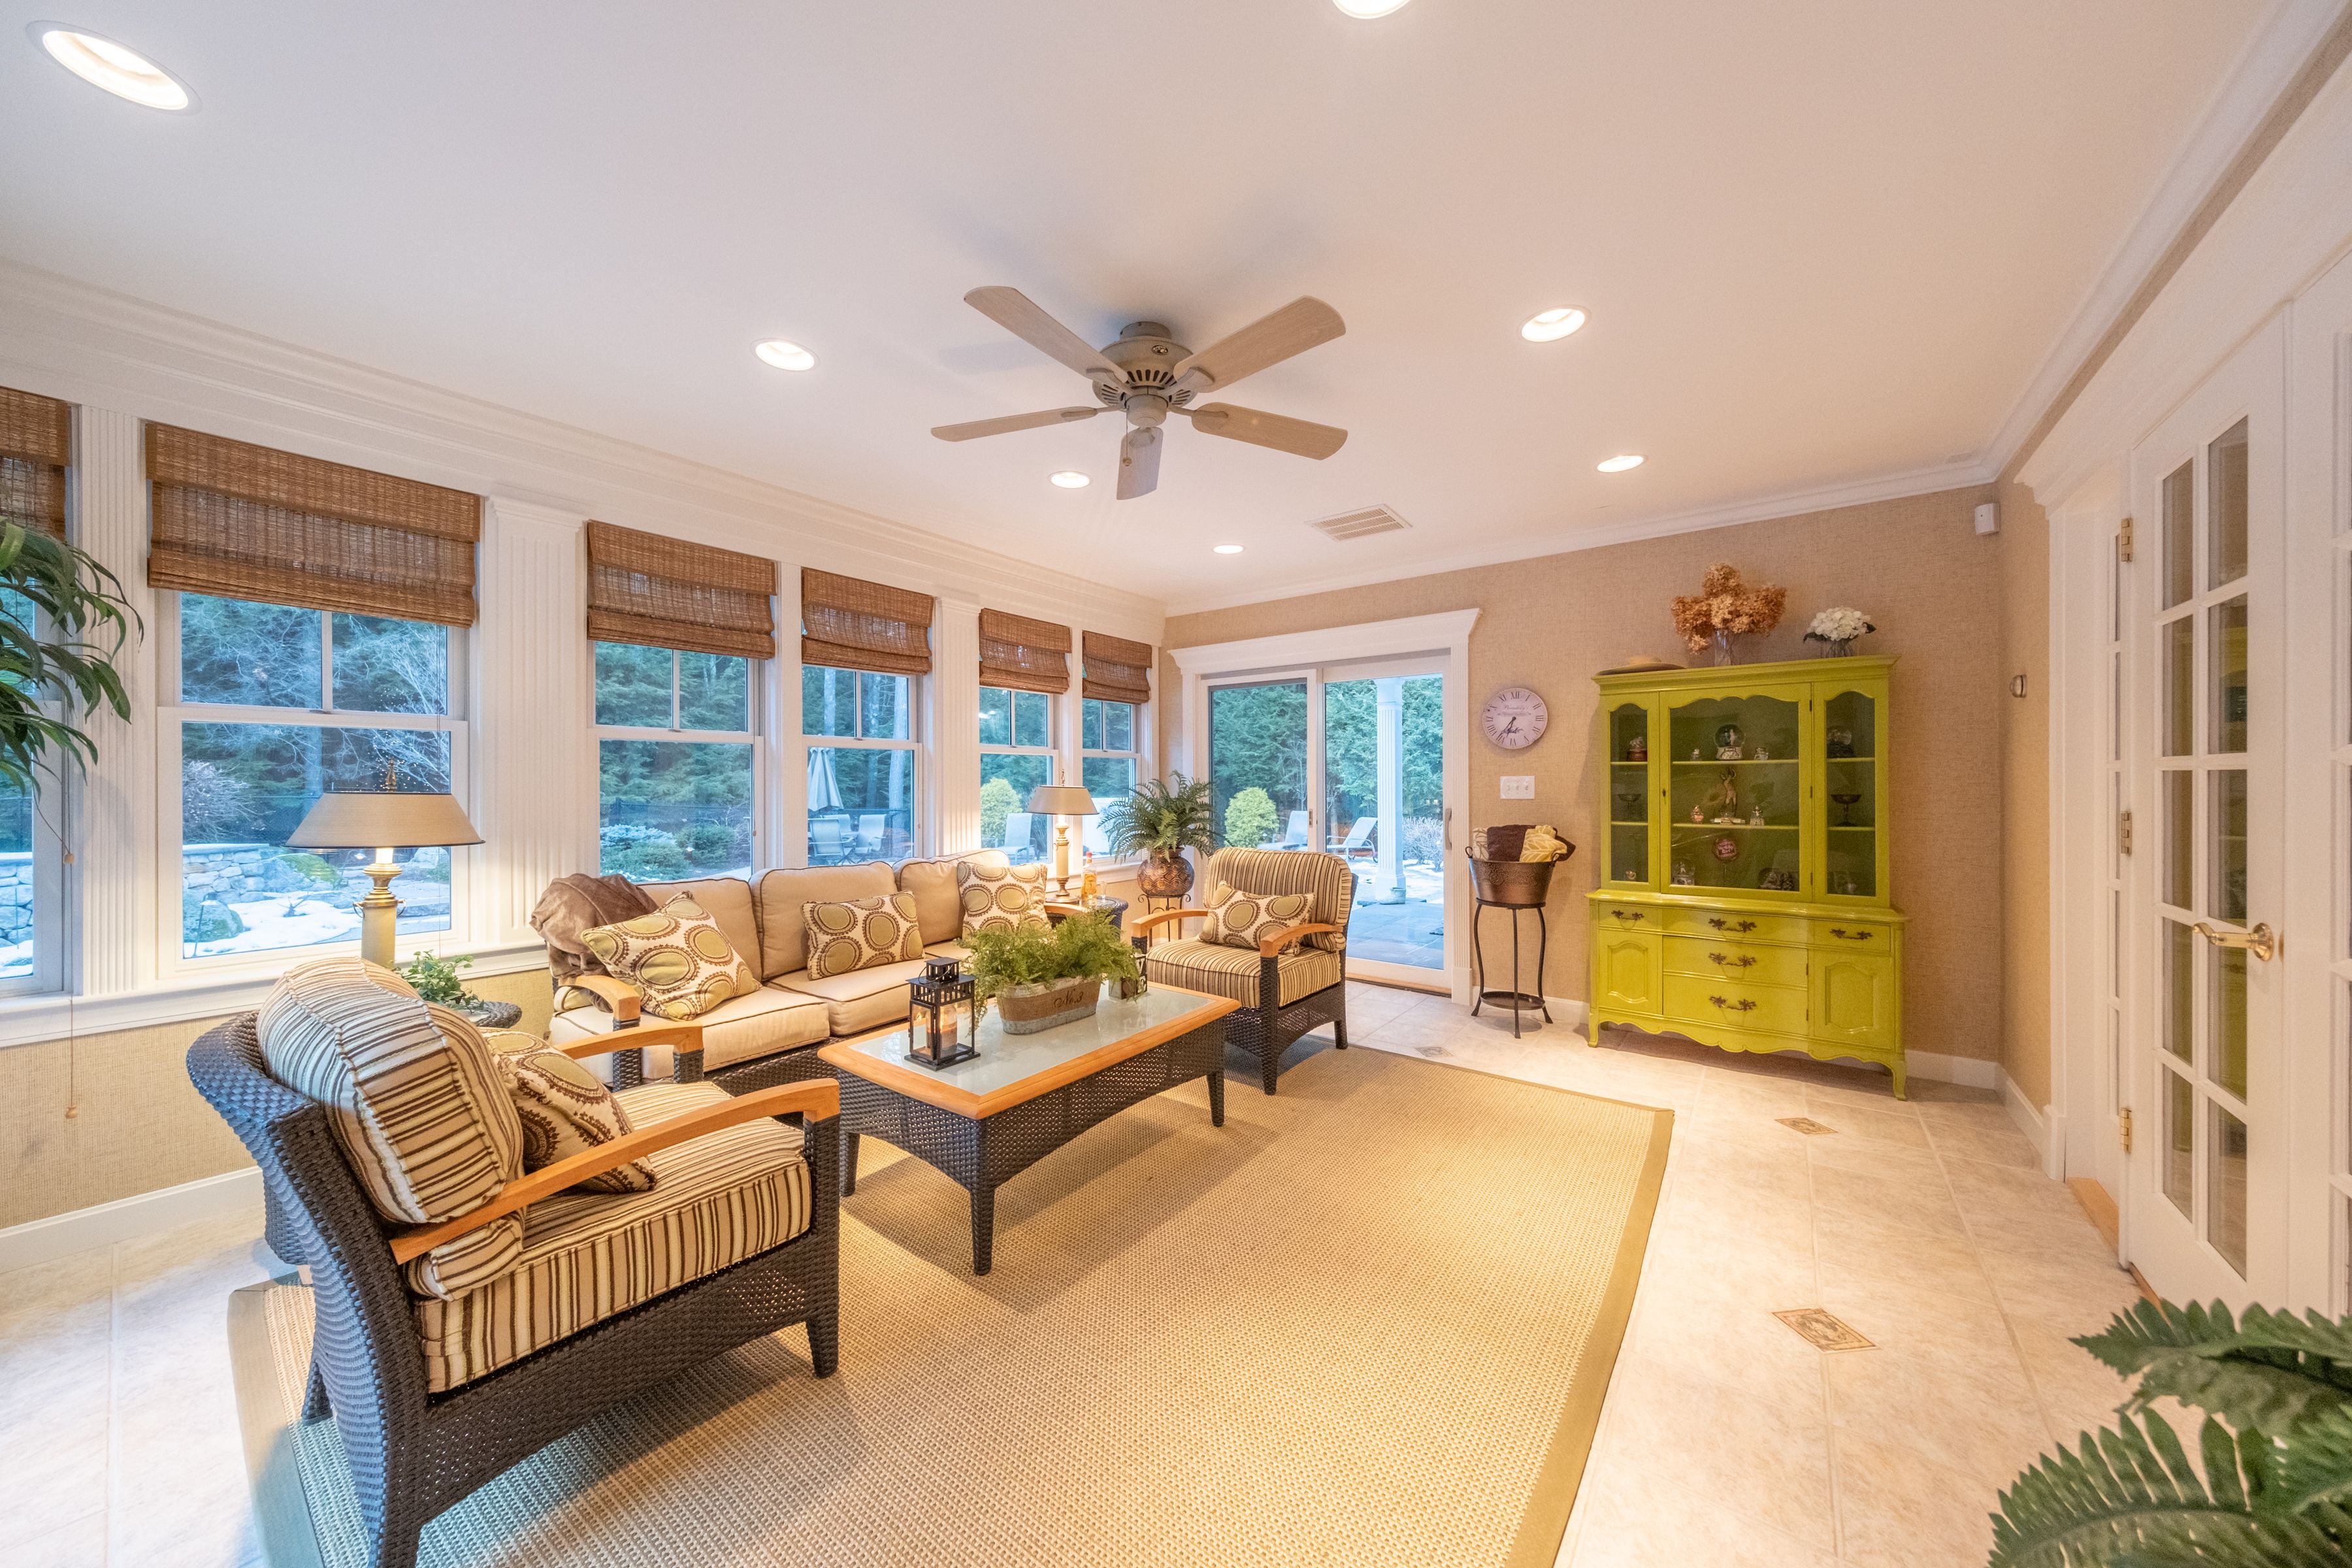
Three- or four-season rooms and covered porches that extend your living outdoors.
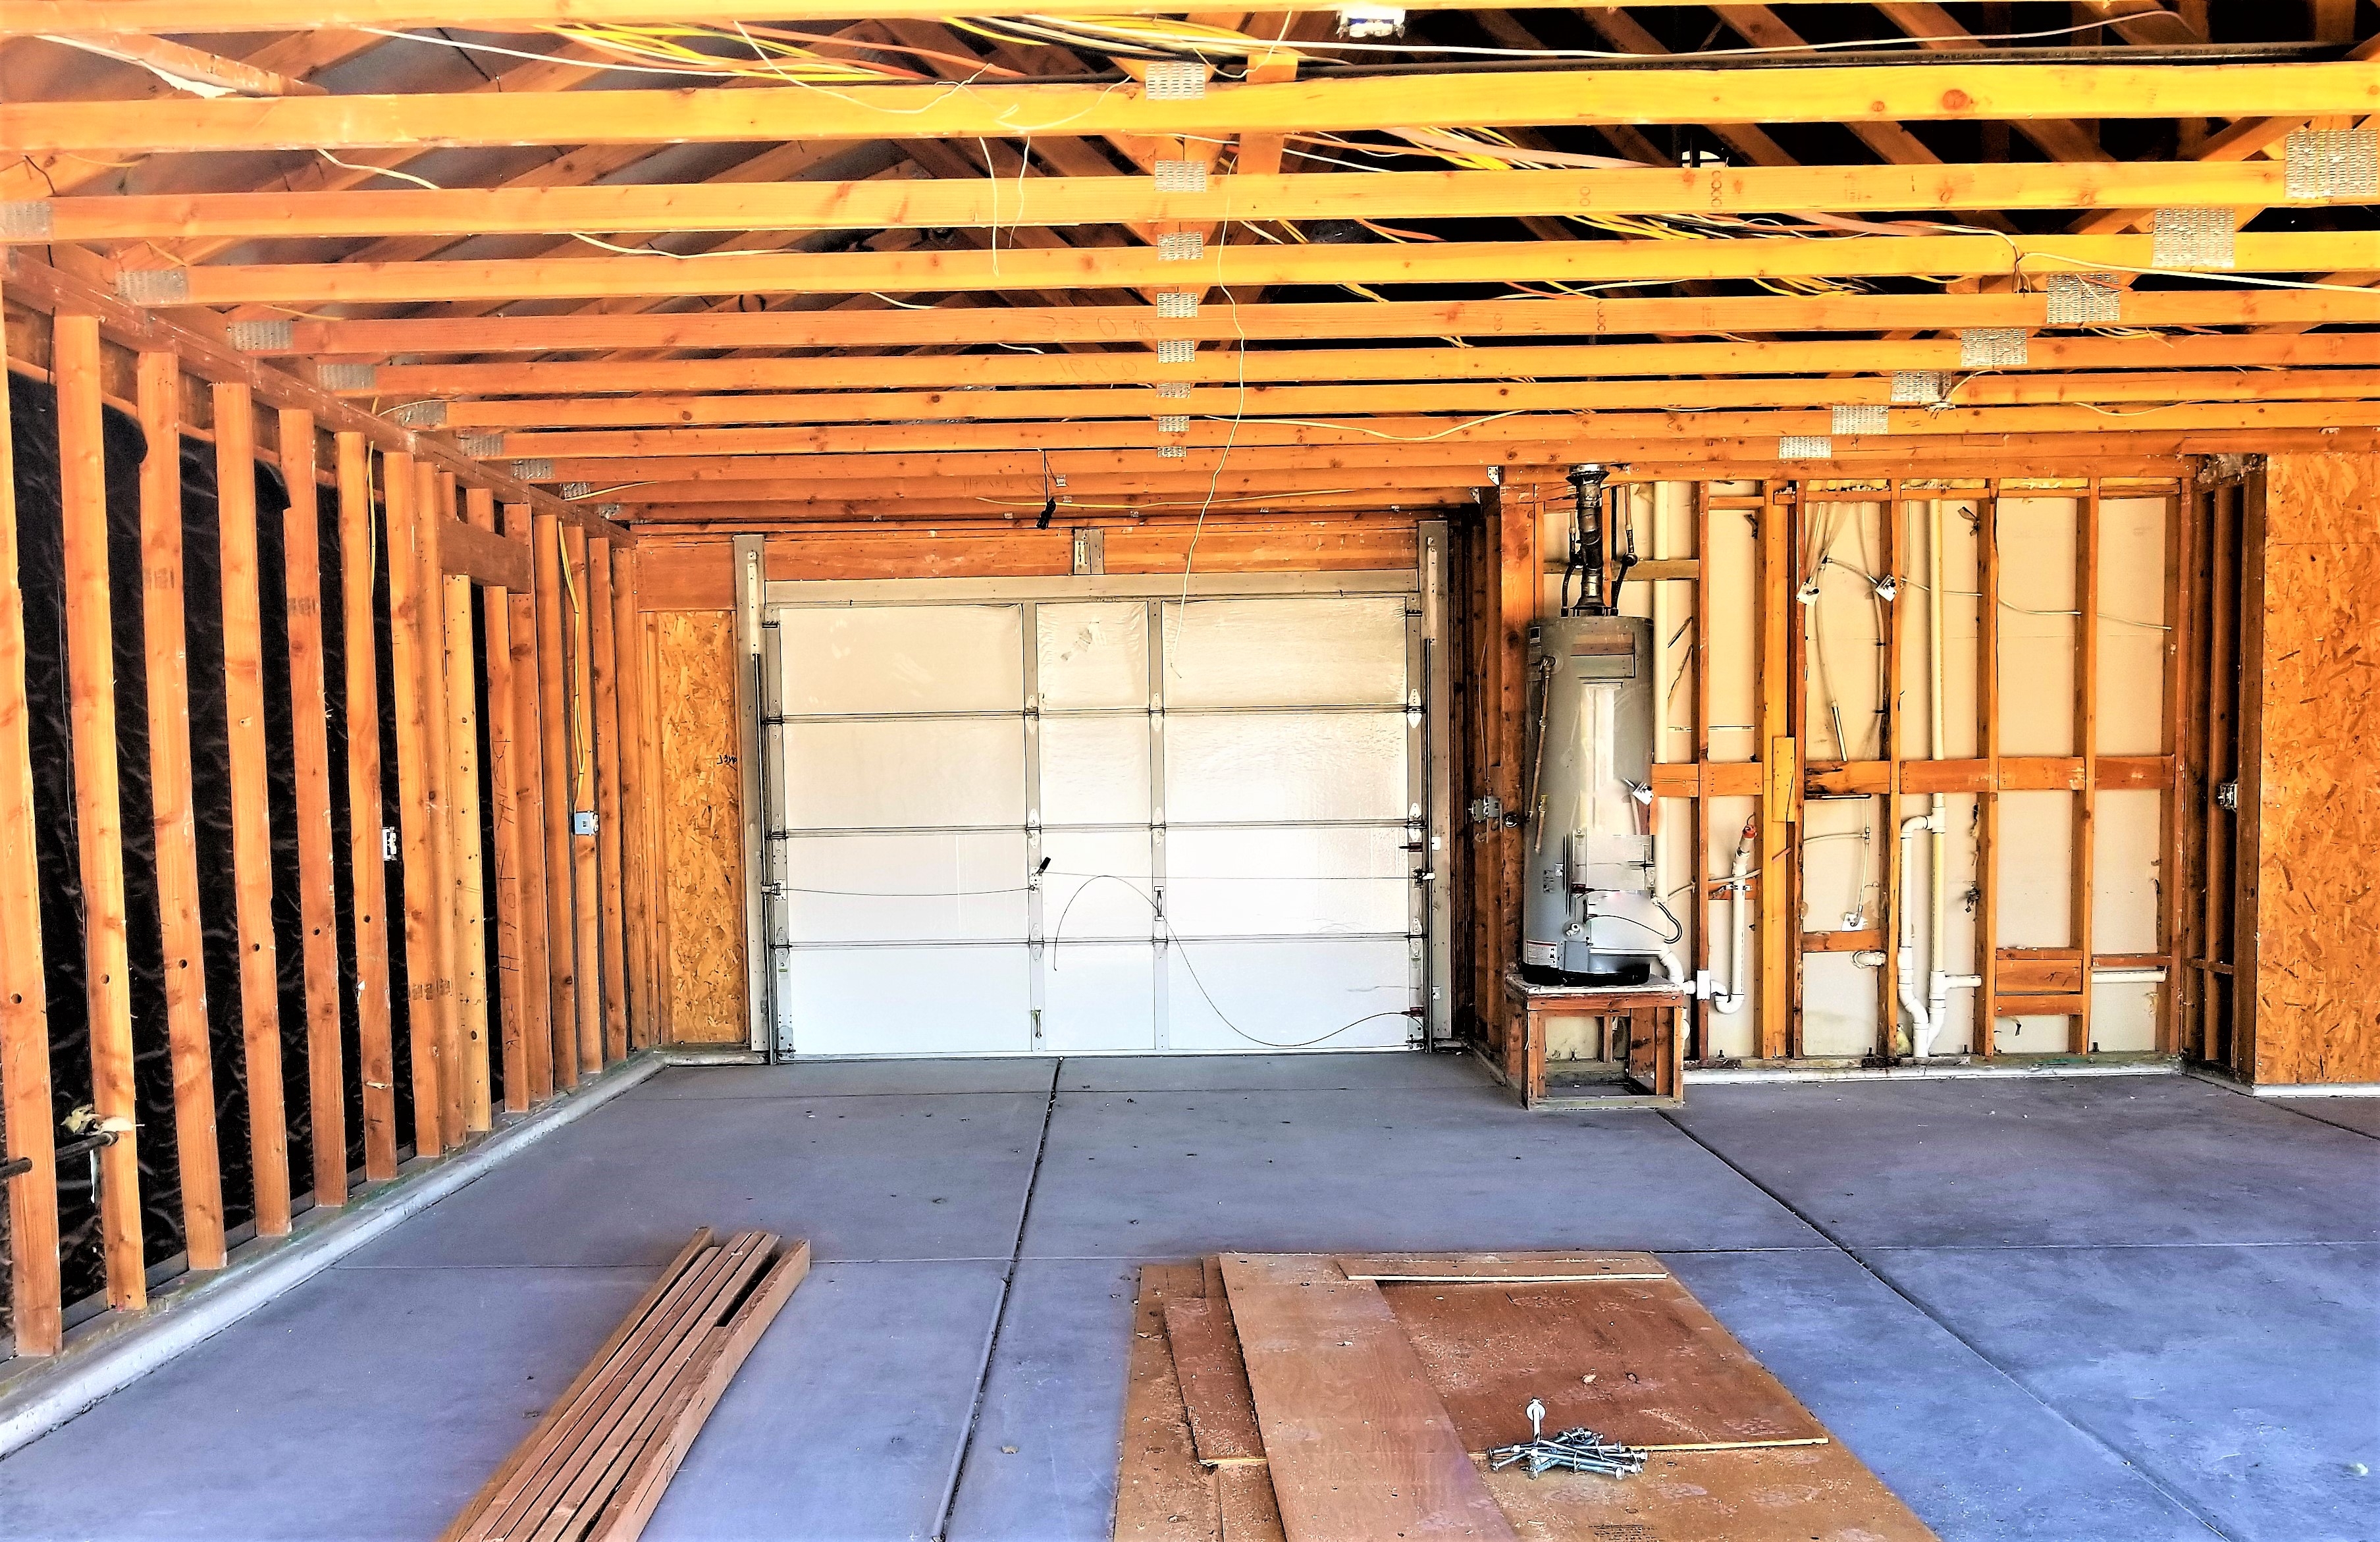
Convert attached garage space into livable square footage with proper insulation and finishes.
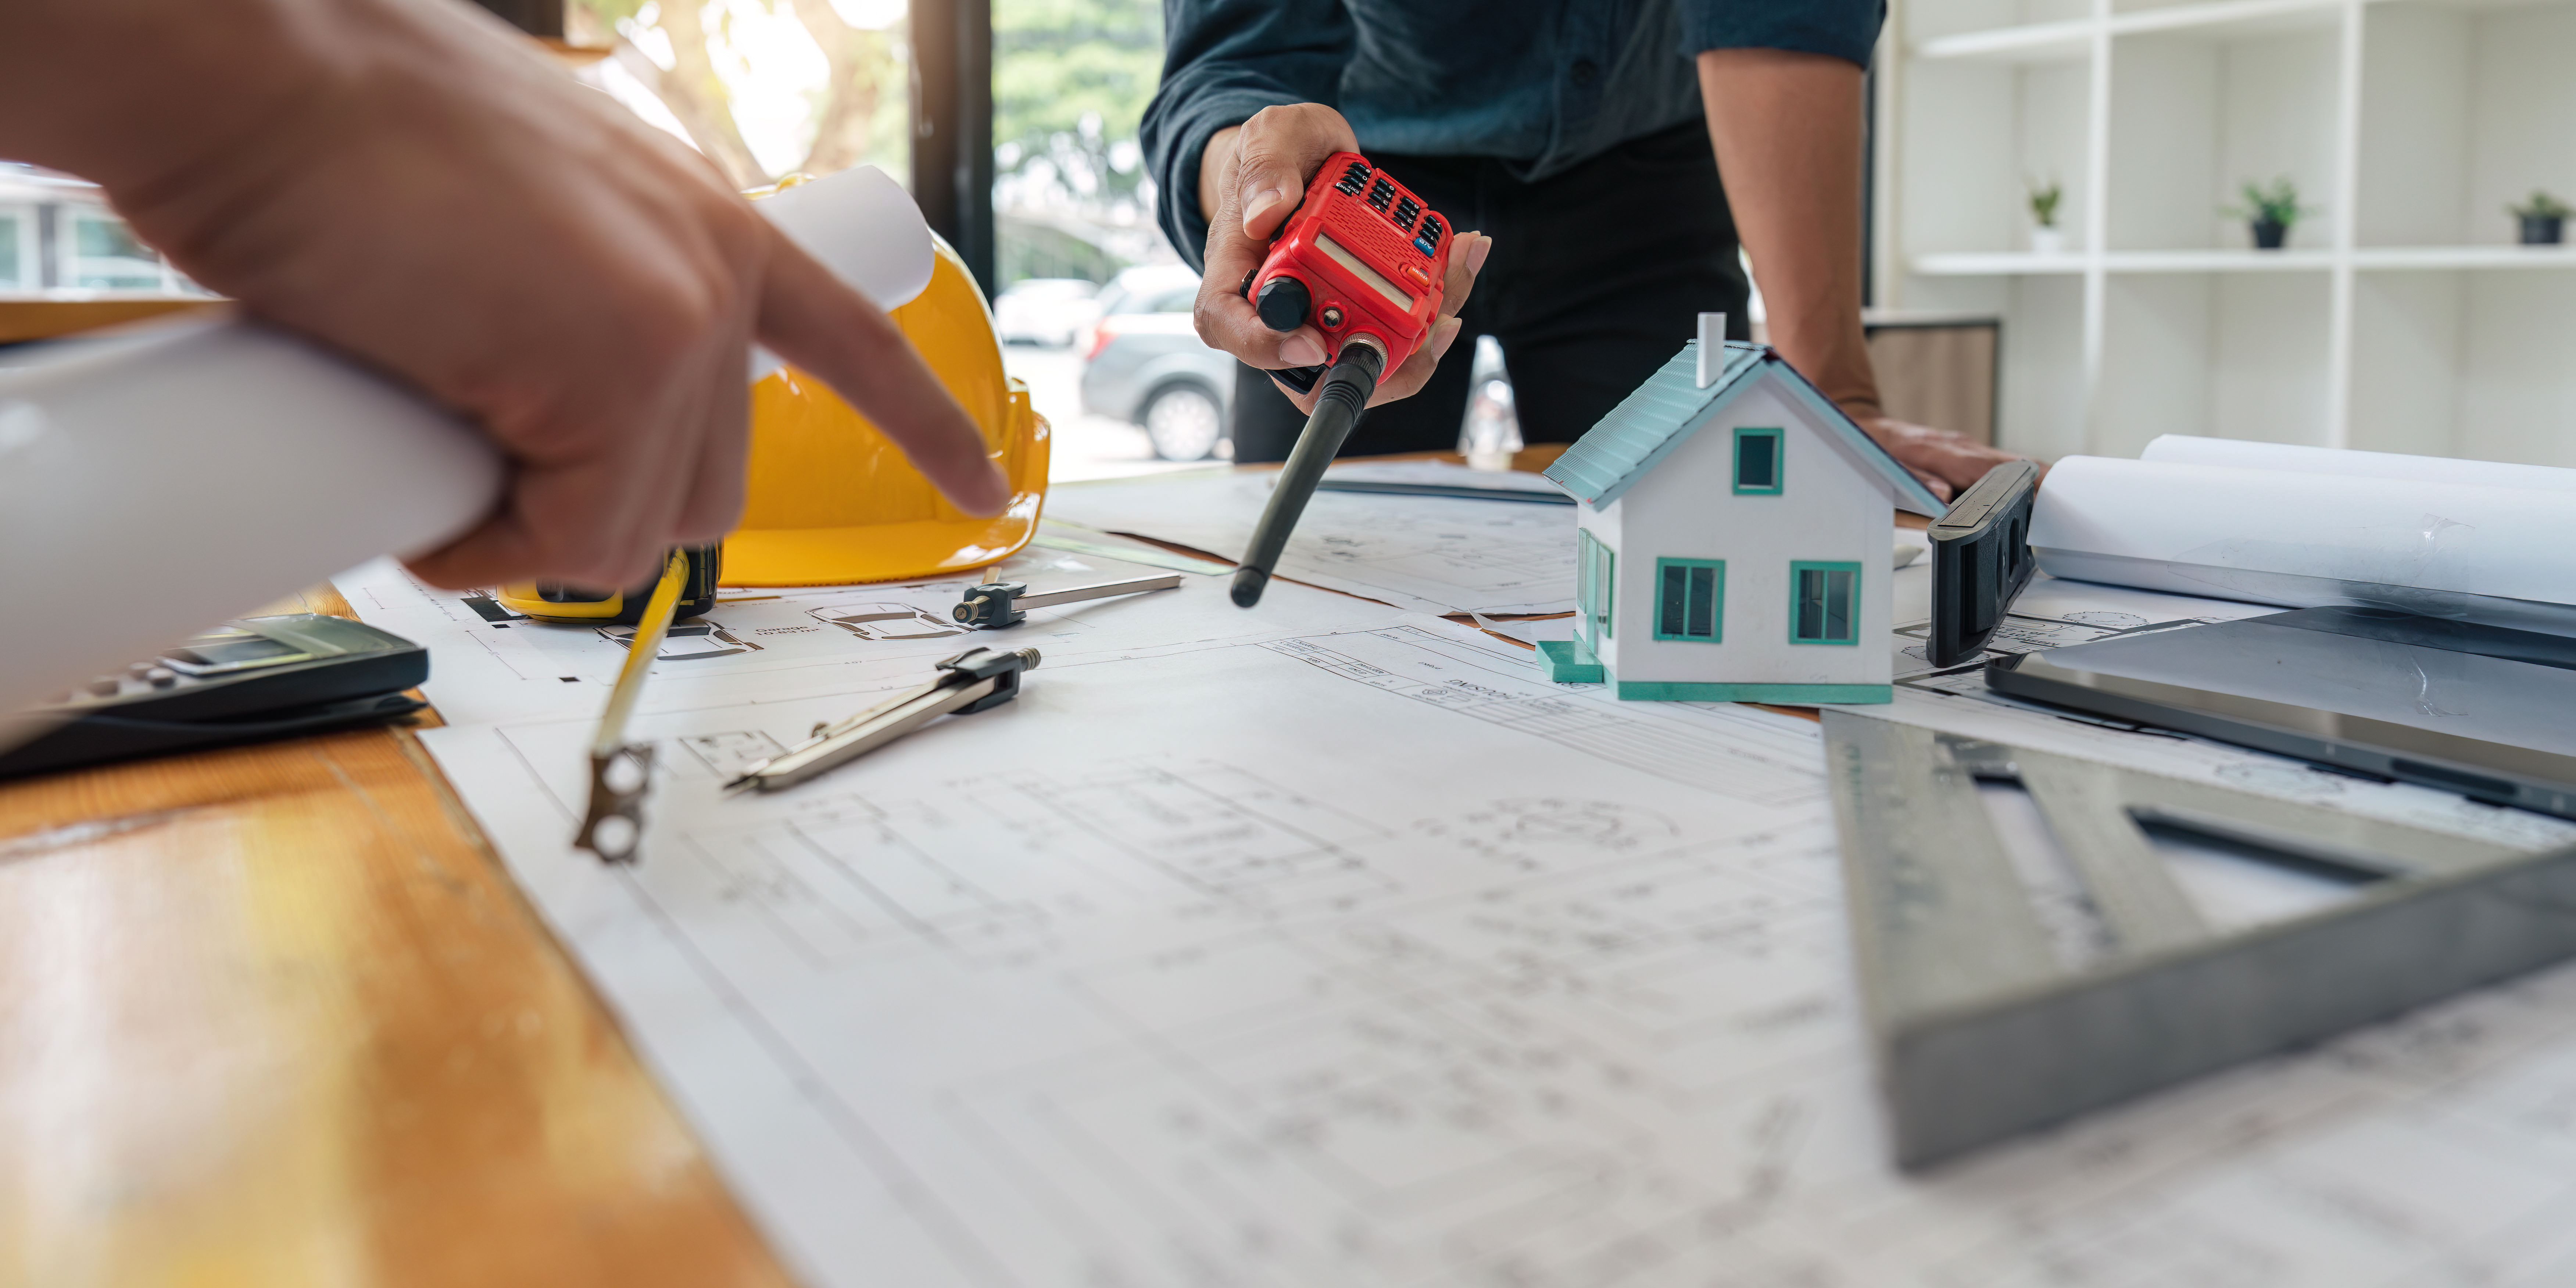
We handle permits, architectural alignment, and design so your addition looks like it was always there.
Short answers from our 2026 Long Island home addition cost guide.
Most Long Island additions run $250 to $450 per square foot in 2026, with single-story bump-outs at the low end and second-story additions or additions with a full kitchen or bathroom at the high end. A 400 square foot single-story addition typically lands between $100,000 and $180,000 once foundation work, framing, mechanicals, and finishes are all in, and that figure is separate from the town permit fees and any survey or engineering work the project needs.
Often yes on a per-square-foot basis, since a second-story addition skips new foundation and roofing footprint costs, but it isn't automatically cheaper overall. The existing foundation and first-floor framing need an engineer's confirmation that they can carry the added load, which sometimes means reinforcement work that a ground-level addition wouldn't need. We size that up during the estimate before committing either direction.
Foundation type is usually the largest single factor — a full basement foundation costs meaningfully more than a slab or crawl space, but adds usable square footage a slab can't. After that, whether the addition needs new plumbing (a bathroom or kitchen) versus just framing and electrical, how far the roofline has to tie into the existing structure, and finish level all move the number by tens of thousands of dollars on an average project.
Yes — building permit fees, a current survey if the property doesn't have one that reflects existing conditions, and any Suffolk County Health Department review for homes on septic are separate line items from the construction cost ranges above. Depending on the town, that typically adds $1,000 to $3,000 to the total project budget before a single wall goes up.
A single-story addition in the 300 to 500 square foot range usually runs 3 to 5 months from permit issuance to certificate of occupancy, including staged inspections. Second-story additions and anything needing a zoning variance or health department review typically add 4 to 8 weeks on the front end before construction even starts.
Get a detailed quote with transparent pricing. We respond within 2 hours.
 Call (631) 682-7834